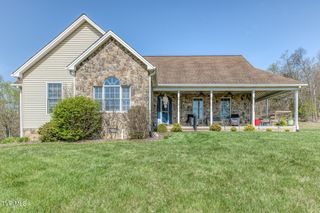

16133 Lee Highway, Bristol, VA 24202
- 3 beds |
- 3 baths |
- 2,913 sqft
 Single-Family Home
  Built in 1985
  7.37acre lot
 1 car garage
  $223/sqft
  Listed 3 months ago
Property Description
LOCATION! ACREAGE! ENTERTAINMENT SPACE! WORKSHOP! AND A CHARMING Cape Cod home, all in one incredible property on 7.37 acres. This immaculate 3-bedroom, 2.5-bath home immediately draws you in with its warm character, rich woodwork, oversized windows, and a stunning fireplace that anchors the main living space. The kitchen is built for gathering--spacious, functional, and complete with custom built-ins that make everyday living and hosting feel effortless. The primary suite offers a private, comfortable retreat with its own ensuite bath. Big-ticket peace of mind is already handled with a 3-year-old heat pump and whole-house generator. The natural gas provides energy efficient heating for the furnace, the new furnace in the detached garage, and for the generator! Step outside and it just keeps getting better. A covered wraparound porch invites you to slow down and take in the views, while the detached garage takes entertaining to another level with a full second kitchen and space designed to host a crowd. Need room for toys, projects, or a business? You've got it. A separate driveway leads to a massive 40x60 heated workshop with a 2-bay garage and 12x12 door--perfect for RV or boat storage, equipment, or whatever you can dream up. Homes that offer this much flexibility, land, and character don't come around often--this is one you need to see in person to fully appreciate. Both driveways are right of ways from the neighboring properties.
- Listing Status:
- Active
- Date Added:
- April 23, 2026
- Data Last Updated:
- August 10, 2026 at 11:41PM
- Listing Office:
- Summit Properties : 423-830-1133
- Listing Agent:
- Holly Humphrey : 423-741-3400
- MLS ID:
- 9994329
- General: See RemarksShed(s)StorageOutbuildingGarage(s)RV/Boat StorageSecond GarageWorkshop
- Style: Cape Cod
- Parking: AsphaltShared DrivewayOtherGarage Door OpenerAttachedSee Remarks
- Roofing: Shingle
- Windows: Window Treatment-SomeInsulated Windows
- General: Vinyl Siding2Block
- Originating MLS: Tennessee/Virginia Regional MLS
- County: Washington
- Zoning: Agricultural143a4 A 1a
- Utilities: Natural Gas Connected
- Water: Public
- Sewer: Septic Tank
- Source: Tennessee/Virginia Regional MLS
This listing courtesy of Holly Humphrey , Summit Properties
Monthly Payment
- Principal & Interest $
- Property Taxes $
- Home Insurance $
- VA Funding Fee $