22979 Lone Eagle Drive, Bristol, VA 24202
- 5 beds |
- 4 baths |
- 3,713 sqft
 Single-Family Home
  Built in 2005
  0.57acre lot
 2 car garage
  $194/sqft
  Listed 8 days ago
Property Description
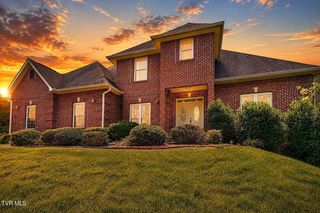
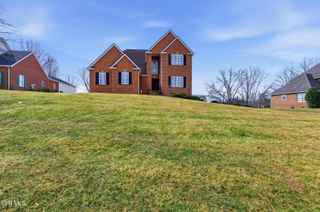
Sophisticated, timeless, and impeccably maintained, this one owner, brick Bristol, VA residence offers over 3,700 square feet of thoughtfully designed living space on a beautifully level 0.57-acre lot. From the moment you step into the dramatic two-story foyer, you'll appreciate the quality craftsmanship and elegant details that set this home apart. Built in 2005, the exceptional floor plan balances everyday comfort with refined entertaining. The main level showcases gleaming hardwood floors, 9-foot ceilings, custom plantation shutters, and extensive custom cabinetry throughout. Gather around the gas log fireplace in the inviting family room, host memorable dinners in the formal dining room, and enjoy the flexibility of two distinct living spaces designed for modern living. The chef's kitchen is both beautiful and functional, featuring newer stainless steel appliances, including a double oven, abundant cabinetry, and seamless flow into the home's living and entertaining areas. The custom built-in desk offers an easy space to keep life organized and the laundry room is a dream, adjacent to the spacious garage. The main-level owner's suite is a private retreat and offers a spacious walk-in closet and ensuite bath, all filled with natural light. Upstairs, you'll find four generously sized bedrooms and two full baths, providing ample space for family, guests, a work-out space or more! And don't miss the fully floored attic space, giving you the additional storage you may be looking for. Step outside to discover your own private outdoor sanctuary. The updated patio is designed for year-round enjoyment, complete with a fire pit, hot tub, and exceptional privacy--perfect for relaxing evenings or entertaining under the stars. Ideally located just minutes from premier golf destinations The Virginian and Olde Farm, and only 15 minutes from South Holston Lake, this home offers the perfect blend of luxury, recreation, and convenience. Schedule your private showing today!
- Listing Status:
- Active
- Date Added:
- August 2, 2026
- Data Last Updated:
- August 10, 2026 at 10:39PM
- Listing Office:
- eXp Realty, LLC : 888-519-5113
- Listing Agent:
- Anslee Cook : 276-698-5489
- MLS ID:
- 9999010
- Style: Traditional
- Parking: AsphaltDrivewayAttached
- Roofing: Shingle
- Windows: Insulated Windows
- General: BrickVinyl Siding2Block
- HOA Amenities: Landscaping
- Originating MLS: Tennessee/Virginia Regional MLS
- County: Washington
- Zoning: AgriculturalGeneral164 3 84
- Utilities: Cable ConnectedElectricity ConnectedNatural Gas ConnectedSewer ConnectedWater Connected
- Water: Public
- Sewer: Public Sewer
- Source: Tennessee/Virginia Regional MLS
This listing courtesy of Anslee Cook , eXp Realty, LLC
Monthly Payment
- Principal & Interest $
- Property Taxes $
- Home Insurance $
- VA Funding Fee $