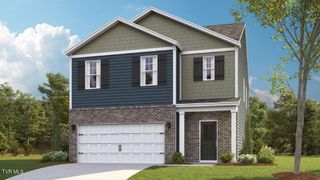
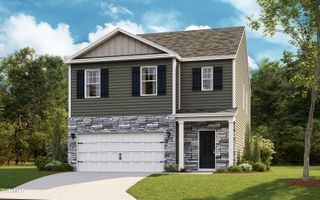
4244 Reedy Creek Road, Bristol, VA 24202
- 4 beds |
- 3 baths |
- 2,808 sqft
 Single-Family Home
  Built in 1964
  0.7acre lot
 —— car garage
  $119/sqft
  Listed 6 days ago
Property Description
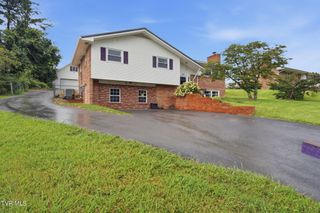
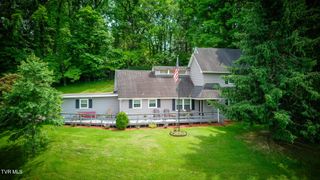
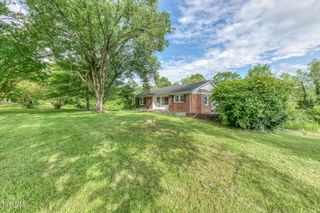
Nestled on nearly an acre in the picturesque countryside of Bristol, Virginia, this charming raised brick home offers the perfect blend of comfort, space, and country living. Boasting approximately 2,800± square feet of living space, this well-maintained home was thoughtfully designed with room for everyone. The main level features a spacious eat-in kitchen complete with appliances, a cozy living room highlighted by a classic brick fireplace, and three comfortable bedrooms. Downstairs, you'll find an expansive den with a second fireplace, a full bathroom, an oversized bedroom, and abundant storage space. The lower level also has its own private entrance, making it ideal for guests, extended family, or multi-generational living. Laundry hookups are conveniently located on both the upper and lower levels. Step outside to enjoy the peaceful surroundings. The two-car carport is currently used as a welcoming covered outdoor sitting area, perfect for relaxing or entertaining. An open deck provides additional outdoor living space, while the adjoining 20' x 16' storage building offers plenty of room for tools, equipment, or hobbies. The beautifully manicured yard includes a ready-to-plant garden spot, ideal for growing your own fresh vegetables and enjoying the rewards of country living. If you've been dreaming of a spacious home with peaceful rural charm just minutes from town, this property is must-see. Schedule your private showing today and discover all it has to offer!
- Listing Status:
- Active
- Date Added:
- August 4, 2026
- Data Last Updated:
- August 10, 2026 at 9:38PM
- Listing Office:
- United Country Blue Ridge Land & Auction : 276-698-3115
- Listing Agent:
- Barbara Cordle : 276-701-3445
- MLS ID:
- 9999065
- General: StorageOutbuilding
- Style: Raised Ranch
- Parking: AttachedCarport
- Roofing: Metal
- Windows: Insulated Windows
- General: BrickPlaster1
- HOA Amenities: Landscaping
- Originating MLS: Tennessee/Virginia Regional MLS
- County: Washington
- Zoning: AgriculturalGeneral158 A 28
- Utilities: Electricity ConnectedPropaneSewer ConnectedWater ConnectedFiber Connected
- Water: Public
- Sewer: Private Sewer
- Source: Tennessee/Virginia Regional MLS
This listing courtesy of Barbara Cordle , United Country Blue Ridge Land & Auction
Monthly Payment
- Principal & Interest $
- Property Taxes $
- Home Insurance $
- VA Funding Fee $