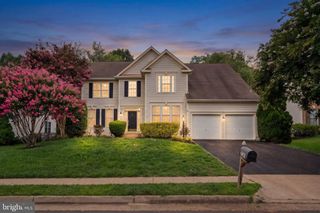
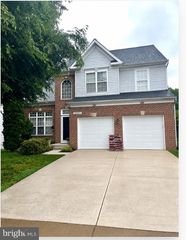
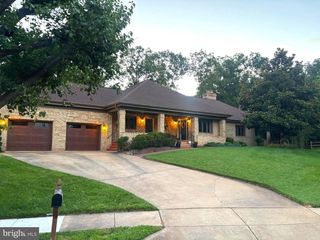
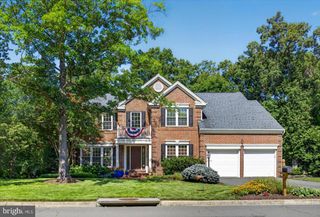
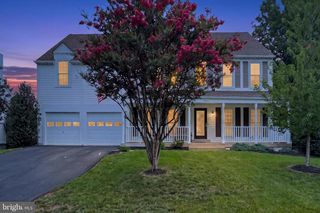
10019 NAUGHTON CT, Bristow, VA 20136
- 5 beds |
- 4 baths |
- 3,532 sqft
 Single-Family Home
  Built in 2000
  6,970sqft lot
 2 car garage
  $240/sqft
  Listed 13 days ago
Property Description
Beautifully updated and thoughtfully maintained, this 5-bedroom, 3.5-bath Yardley model with 3652 sqft offers the space, comfort, and features today's buyers are looking for. The main level features all new flooring and a renovated kitchen with an island, smart appliances, and plenty of room for gathering done in 2025. Double Pane tilt in windows throughout, The finished walkout basement provides exceptional flexibility with additional living space, a full bath, and room for guests, hobbies, or a home gym done in 2026. Upstairs, the spacious primary suite includes two walk-in closets and a well-appointed bath with double vanities, a soaking tub, and separate shower. Three spacious additional bedrooms and an upper-level laundry room with large capacity energy efficient W/D add everyday convenience. Step outside to a large deck overlooking the fully fenced backyard with a hot tub and peaceful views of the common area behind the home—an ideal space for relaxing or entertaining family and friends. Conveniently located just minutes from schools, the community pool, shopping, restaurants, 66, and other major commuting routes this home offers the perfect balance of comfort and location. Homes like this don't become available often in Braemar. There are even more features you'll want to see in person, you won't want to miss this one.
- Listing Status:
- Active
- Date Added:
- July 24, 2026
- Data Last Updated:
- August 6, 2026 at 7:19PM
- Listing Office:
- Samson Properties : 7033788810
- Listing Agent:
- Christopher Sangine : 7032018731
- MLS ID:
- VAPW2123718

- General: Hot TubAbove GradeBelow Grade
- Style: Colonial
- Other Structures: Deck
- Parking: Asphalt Driveway
- Roofing: ShingleAsphalt
- Windows: Double pane windows
- General: Aluminum SidingBrick2Brick/MortarSlab
- HOA Amenities: Basketball CourtsClub HousePickleball CourtsPicnic AreaPool - OutdoorPool Mem AvailTennis CourtsSwimming PoolTot Lots/PlaygroundPool(s)Recreation FacilityRoad MaintenanceSnow Removal104.0Monthly
- Originating MLS: BRIGHT_MAIN
- School District: PRINCE WILLIAM COUNTY PUBLIC SCHOOLS
- County: PRINCE WILLIAM-VA
- Zoning: RPC7495-83-2978
- Fencing: RearWood
- Utilities: Cable tv availablePhone connectedPhone availableSewer availableWater available
- Water: Public
- Sewer: Public Sewer
- Source: BRIGHT_MAIN
This listing courtesy of Christopher Sangine , Samson Properties
Monthly Payment
- Principal & Interest $
- Property Taxes $
- Home Insurance $
- VA Funding Fee $

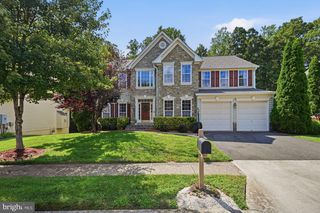
 New - 14 hours ago