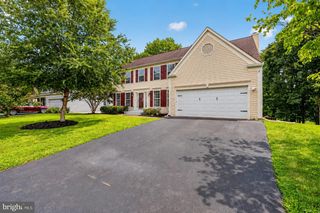
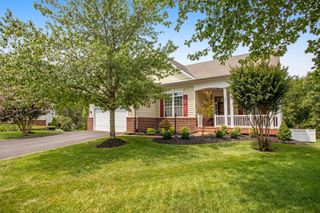
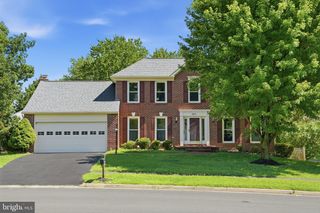
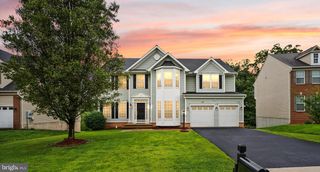
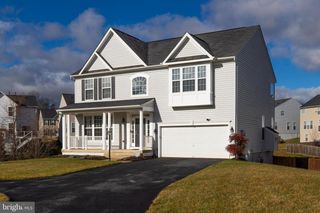
12337 GRIMSBY LN, Bristow, VA 20136
- 6 beds |
- 4 baths |
- 4,026 sqft
 Single-Family Home
  Built in 2001
  0.3acre lot
 2 car garage
  $217/sqft
  Listed 2 days ago
Property Description
Welcome to this exceptional 6-bedroom, 3.5-bath home in the highly sought-after Sheffield Manor community. Offering more than 4,300 square feet of beautifully designed living space on a nearly one-third-acre fenced corner lot, this home combines generous space, elegant design, and everyday comfort. Step into the welcoming foyer, where formal living and dining rooms create the perfect setting for entertaining. The heart of the home is the spectacular open-concept family room featuring soaring two-story ceilings and abundant natural light, seamlessly flowing into the spacious eat-in kitchen complete with a center island, stainless steel appliances, ample cabinetry, and a large walk-in pantry. Working from home is a pleasure in the private main-level office, perfectly suited for today's professional. The impressive primary suite is truly a retreat, offering an oversized bedroom, spa-inspired ensuite bath with a soaking tub, separate shower, and a spacious walk-in closet with a custom organization system. Upstairs, you'll find three additional generously sized bedrooms and a full hall bath with a double vanity. The finished lower level expands your living space with two additional bedrooms, a large recreation room, and a luxurious full bath featuring both a separate shower and a relaxing jetted tub—ideal for guests, extended family, or multi-generational living. Convenience abounds with laundry rooms on both the upper and lower bedroom levels. Outside, enjoy a private, level backyard designed for relaxation and entertaining, featuring a spacious deck, charming gazebo, elegant Italian stone patio, and six-foot privacy fencing. A seven-zone irrigation system keeps the lawn lush and green throughout the seasons. A two-car garage completes this exceptional property. New roof with 50 yr transferable warranty. New windows with lifetime warranty (except 2 in basement) New flooring and paint! Residents of Sheffield Manor enjoy outstanding community amenities, including a clubhouse, swimming pool, tennis courts, and basketball courts, all conveniently located near shopping, dining, and everyday conveniences. This is the perfect blend of space, comfort, and lifestyle in one of the area's most desirable neighborhoods.
- Listing Status:
- Active
- Date Added:
- August 19, 2026
- Data Last Updated:
- August 20, 2026 at 7:18AM
- Listing Office:
- NEXTHOME BLUE HERON REALTY GROUP : 5409071040
- Listing Agent:
- Vicki L Thompson : 7033717763
- MLS ID:
- VAPW2126524

- General: Bump-outsExterior LightingFlood LightsLawn SprinklerOutbuilding(s)Tennis Court(s)Above GradeBelow Grade
- Style: Federal
- Parking: Asphalt Driveway
- Roofing: Architectural Shingle
- General: BattsInsulationBrick FrontVinyl Siding3SlabConcrete Perimeter
- HOA Amenities: Common GroundsJog/Walk PathPool - OutdoorSwimming PoolTennis CourtsTot Lots/PlaygroundClub HouseBasketball CourtsCommon Area MaintenanceManagementPool(s)Road MaintenanceSnow RemovalTrash105.0Monthly
- Originating MLS: BRIGHT_MAIN
- School District: PRINCE WILLIAM COUNTY PUBLIC SCHOOLS
- County: PRINCE WILLIAM-VA
- Zoning: R47596-05-0864
- Fencing: FullyWood
- Utilities: Natural gas availableCable tv
- Water: Public
- Sewer: Public Sewer
- Source: BRIGHT_MAIN
This listing courtesy of Vicki L Thompson , NEXTHOME BLUE HERON REALTY GROUP
Monthly Payment
- Principal & Interest $
- Property Taxes $
- Home Insurance $
- VA Funding Fee $

 New - 6 hours ago