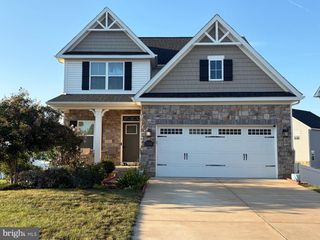
12760 MANOR HALL CT, Bristow, VA 20136
- 4 beds |
- 5 baths |
- 4,141 sqft
 Rental
  Built in 2010
  10,454sqft lot
 2 car garage
  $1/sqft
  Listed 1 month ago
Property Description
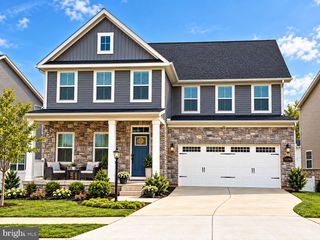
Available mid-September Absolutely stunning former model home. Spacious, open floor plan. New gas stove, new HVAC, new water heater. Enter into hardwood foyer. Open formal living and dining room. Gourmet kitchen with stainless steel appliances, large center breakfast bar and lots of cabinet and counter space. Light and bright morning room off kitchen with sliding glass door leading to patio. Spacious family room with gas fireplace. Den/Office off family room. Spacious upper level with large landing loft area with built in bookcases and desk. Master suite with large walk in closet and luxurious bath. Princess Suite with en suite full bath. Two other spacious bedrooms, hall bath and laundry room round out upper level. Lower level has very spacious rec area, bonus room and full bath. Lots of storage. Two car garage. Fantastic backyard with great patio for entertaining. Pets considered case by case. Pictures taken when vacant. Currently tenant occupied
- Listing Status:
- Active
- Data Last Updated:
- October 6, 2026 at 12:19AM
- Listing Office:
- Pearson Smith Realty, LLC : 5713861075
- Listing Agent:
- Casey L Zobrist : 7038992746
- MLS ID:
- VAPW2127730

- General: Above GradeBelow Grade
- Style: Colonial
- Other Structures: Patio
- Roofing: Asphalt
- General: StoneFiberglass Siding3Concrete Perimeter
- HOA Amenities: Common Area MaintenanceSnow RemovalTrash
- Originating MLS: BRIGHT_MAIN
- School District: PRINCE WILLIAM COUNTY PUBLIC SCHOOLS
- County: PRINCE WILLIAM-VA
- Zoning: 00007495-67-7755
- Utilities: Cable tv availableElectric availableNatural gas availableSewer availableWater available
- Water: Public
- Sewer: Public Sewer
- Source: BRIGHT_MAIN
This listing courtesy of Casey L Zobrist , Pearson Smith Realty, LLC
 New - 1 day ago