12792 PLAYFAIR LN, Bristow, VA 20136
- 3 beds |
- 4 baths |
- 1,793 sqft
 Rental
  Built in 2002
  2,614sqft lot
 1 car garage
  $2/sqft
  Listed 13 days ago
Property Description
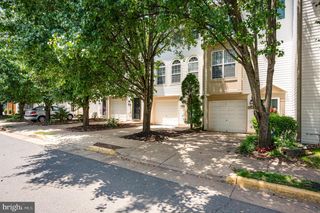
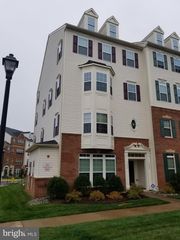
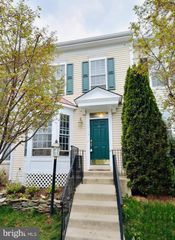
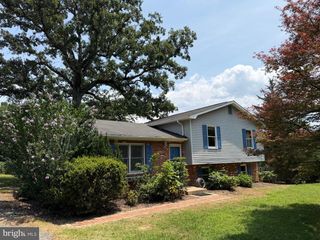
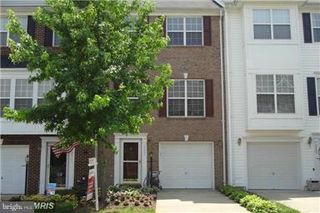
Welcome home to this beautifully maintained end-unit townhome in the highly desirable Braemar community. Filled with natural light, this spacious home offers an open floor plan with over three finished levels, making it perfect for comfortable everyday living and entertaining. The main level features 9-foot ceilings, elegant crown molding and shadow box trim, hardwood flooring, a cozy fireplace, and a brand-new half bath. The gourmet kitchen is equipped with granite countertops, stainless steel appliances, a gas range, tile backsplash, pantry, and a spacious eat-in dining area that opens to a deck overlooking the peaceful community green space. Upstairs, you’ll find three generously sized bedrooms with beautiful hardwood floors. The primary suite includes two closets, a bump-out for additional space, and a renovated en-suite bathroom with a large walk-in shower. The fully finished walkout basement offers a full bathroom and flexible living space that can be used as a recreation room, home office, or guest area. Residents enjoy outstanding Braemar community amenities, including a community pool, and the home is conveniently located near VRE, shopping, restaurants, schools, parks, and major commuter routes. Basic cable and internet are included.
- Listing Status:
- Active
- Date Added:
- August 9, 2026
- Data Last Updated:
- August 6, 2026 at 8:19PM
- Listing Office:
- Samson Properties : 7033788810
- Listing Agent:
- Shohina Touraeva : 2028122177
- MLS ID:
- VAPW2125560

- General: Above GradeBelow Grade
- Style: Traditional
- General: Vinyl Siding3Other
- HOA Amenities: Bike TrailCableClub HouseCommon GroundsCommunity CenterJog/Walk PathParty RoomPicnic AreaPool - OutdoorTot Lots/PlaygroundTrashSnow RemovalHigh Speed InternetCable TVManagementReserve FundsPool(s)160.0Monthly
- Originating MLS: BRIGHT_MAIN
- School District: PRINCE WILLIAM COUNTY PUBLIC SCHOOLS
- County: PRINCE WILLIAM-VA
- Zoning: RPC7495-55-4344
- Utilities: Cable tv availableElectric availableNatural gas availablePhone available
- Water: Public
- Sewer: Public Sewer
- Source: BRIGHT_MAIN
This listing courtesy of Shohina Touraeva , Samson Properties
 New - 1 day ago