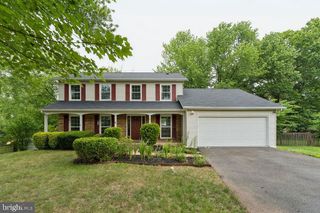
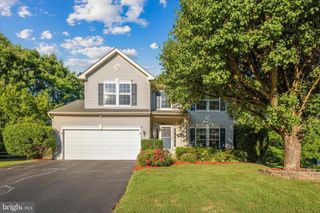
12809 GENTLE SHADE DR, Bristow, VA 20136
- 4 beds |
- 3 baths |
- 3,720 sqft
 Single-Family Home
  Built in 2002
  8,712sqft lot
 2 car garage
  $219/sqft
  Listed 1 month ago
Property Description
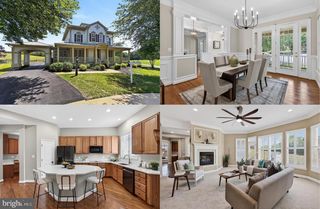
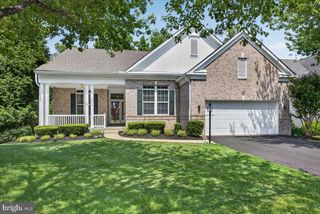
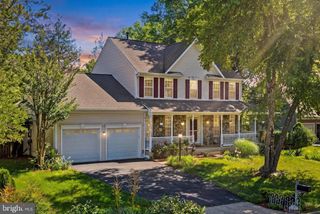
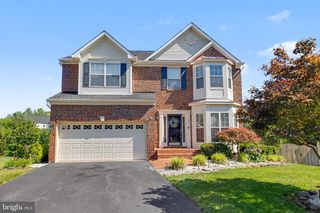
**Sellers have set an offer deadline of 6/8 at 3pm. Please have your offer submitted by then to be considered.**Whether you are looking for a home to support multi-generational living or just room to grow, this Braemar beauty has you covered. Four upper level bedrooms with two upper level bathrooms, one each making up the primary suite, provide space to rest and rejuvenate. Home office space ready with a dedicated study behind French doors. Formal living and dining rooms are open to each other, with the dining room passing through to the kitchen. This is where you will fall in love. Quartz counters and under cabinet lighting bring the expanse of counter space to life. An island with seating is no doubt where family and friends will gather, if they aren't on the generously sized screened porch off the breakfast nook, overlooking open space. Two story sunken family room is within eye-line of kitchen. Family can peek down from the upper level hall overlook. Partially finished, walk out basement offers loads of storage and a finished recreation area, Create the basement floor plan that works for you by finishing the rest. There is a rough-in for a full bathroom so you can create multi-generational living space. Located on cul-de-sac, short distance to Clareybrook Park, pool, tennis, basketball, and walking trails. there are many amenities close by and in the neighborhood to enjoy. Updates of note include water heater (2020) , roof (2018) , main HVAC (2022), upper level HVAC (2017) and upgraded with UV filter (2022.
- Listing Status:
- Pending
- Date Added:
- June 5, 2026
- Data Last Updated:
- July 6, 2026 at 7:16AM
- Listing Office:
- Long & Foster Real Estate, Inc. : 5712611400
- Listing Agent:
- Christine Cleland : 7034020037
- MLS ID:
- VAPW2121238

- General: CarpetCeiling Fan(s)Combination Dining/LivingFamily Room Off KitchenFloor Plan - OpenFormal/Separate Dining RoomKitchen - Table SpacePantryKitchen - IslandBathroom - Soaking TubBathroom - Stall ShowerBathroom - Tub ShowerWalk-in Closet(s)Wood Floors
- Rooms: Living RoomDining RoomPrimary BedroomBedroom 2Bedroom 3Bedroom 4KitchenFamily RoomFoyerBreakfast RoomStudyLaundryMud RoomOtherRecreation RoomBathroom 2Primary BathroomHalf Bath
- Appliances: DishwasherDisposalDryerWasherRefrigeratorIcemakerOven/Range - GasWaterHeater
- Laundry: Main Floor
- Basement: Full
- Flooring: HardwoodVinylCarpet
- A/C: Central A/CCeiling Fan(s)
- Heating: Forced AirNatural Gas
- Fireplace: FireplaceFireplaces: 1
- Disability Feature: None
- General: Above GradeBelow Grade
- Style: Colonial
- Other Structures: PorchDeckScreened
- Parking: Paved Driveway
- Roofing: Architectural Shingle
- Windows: Double pane windowsScreensTransom
- General: Brick FrontVinyl Siding3Concrete PerimeterSlab
- HOA Amenities: Basketball CourtsClub HouseCommon GroundsJog/Walk PathPicnic AreaPool - OutdoorTennis CourtsTot Lots/PlaygroundVolleyball CourtsCable TVHigh Speed InternetCommon Area MaintenanceManagementReserve FundsTrash158.33Monthly
- Originating MLS: BRIGHT_MAIN
- School District: PRINCE WILLIAM COUNTY PUBLIC SCHOOLS
- County: PRINCE WILLIAM-VA
- Zoning: RPC7495-62-8098
- Fencing: FullyRearWood
- Utilities: Under ground
- Water: Public
- Sewer: Public Sewer
- Source: BRIGHT_MAIN
This listing courtesy of Christine Cleland , Long & Foster Real Estate, Inc.
Monthly Payment
- Principal & Interest $
- Property Taxes $
- Home Insurance $
- VA Funding Fee $