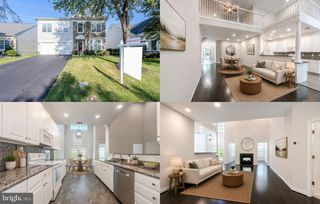
12840 DUNBARTON DR, Bristow, VA 20136
- 4 beds |
- 4 baths |
- 3,345 sqft
 Single-Family Home
  Built in 2002
  5,663sqft lot
 2 car garage
  $194/sqft
  Listed 2 days ago
Property Description
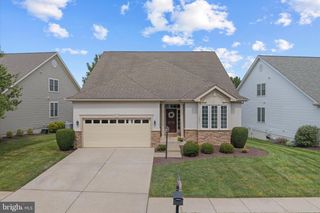
Elegant One Level Living in Amenity Rich Dunbarton This beautifully appointed home whose pride of ownership shines throughout offers true one level living with thoughtful upgrades and modern conveniences. Open airy floor plan, wide doorways and a 2 car garage with ramp access to ensure comfort and ease from the moment you arrive. The main level features solid hardwood floors, a cozy gas fireplace, and a gourmet kitchen designed for both everyday living and entertaining—complete with a large quartz topped island and stainless-steel appliances. The luxury primary suite is a retreat of its own, boasting an updated spa inspired bath and generous walk in closets. A 5 zone irrigation system and limited by design yard space provide low maintenance and outdoor living. The expansive lower level is ideal for guests, offering two sunny bedrooms, a full bath, and a powder room. A spacious family room with designer carpeting that create the perfect gathering space, while the large storage area keeps everything organized. Recent updates include kitchen with center island, quartz counter tops, Anderson windows, new roof (2021) with oversized 6-inch gutters and downspouts, and a new highly efficient gas furnace (2025) for peace of mind. Dunbarton is a vibrant, active adult community spanning 141 acres with 479 homes, offering an impressive array of amenities: Indoor Amenities • Clubhouse with fitness center • Indoor swimming pool and spa • Billiards and card rooms • Gathering room and grand ballroom Outdoor Amenities • Pickleball courts • Putting green • Bocce courts • Walking trail along Broad Run A Thriving Social Calendar Residents enjoy a full schedule of activities including bridge, Bible study, sewing and scrapbooking groups, exercise classes, line dancing, musical presentations, drama groups, billiards groups, and book clubs. Monthly community traditions include: • Community Breakfast • Men’s and Women’s Lunches • Dine Around Dinner Events • Wine Club Gatherings Everything you could possibly need is within reach.
- Listing Status:
- Active
- Data Last Updated:
- September 20, 2026 at 11:17PM
- Listing Office:
- Long & Foster Real Estate, Inc. : 7039687000
- Listing Agent:
- E. James Souvagis : 7039199191
- MLS ID:
- VAPW2130092

- General: BBQ GrillExterior LightingLawn SprinklerSidewalksUnderground Lawn SprinklerAbove GradeBelow Grade
- Style: Colonial
- Other Structures: Deck
- Parking: Handicap ParkingPaved DrivewaySecure Parking
- Roofing: Architectural Shingle
- Windows: Bay bowDouble hungInsulatedReplacement
- General: Combination2Active Radon Mitigation
- HOA Amenities: Billiard RoomClub HouseCommon GroundsCommunity CenterExercise RoomFitnessCenterGameRoomGated CommunityJog/Walk PathMeeting RoomPickleball CourtsPool - IndoorPutting GreenRetirement CommunitySpaTennis CourtsCommon Area MaintenanceHigh Speed InternetManagementPool(s)Recreation FacilityReserve FundsRoad MaintenanceSecurity GateSnow RemovalTrash360.0Monthly
- Originating MLS: BRIGHT_MAIN
- School District: PRINCE WILLIAM COUNTY PUBLIC SCHOOLS
- County: PRINCE WILLIAM-VA
- Zoning: RPC7495-56-8528
- View: Garden/Lawn
- Utilities: Natural gas availableUnder groundCircuit breakersUndergroundVolts 220
- Water: Public
- Sewer: Public Sewer
- Source: BRIGHT_MAIN
This listing courtesy of E. James Souvagis , Long & Foster Real Estate, Inc.
Monthly Payment
- Principal & Interest $
- Property Taxes $
- Home Insurance $
- VA Funding Fee $

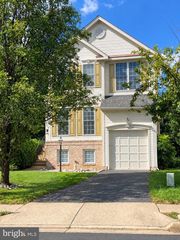
 New - 1 day ago