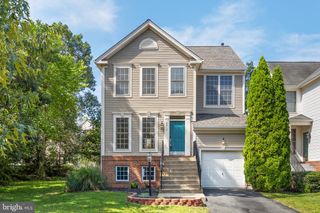
8863 DUNSTABLE LOOP, Bristow, VA 20136
- 4 beds |
- 4 baths |
- 2,131 sqft
 Rental
  Built in 2001
  1,742sqft lot
 —— car garage
  $1/sqft
  Listed 5 days ago
Property Description
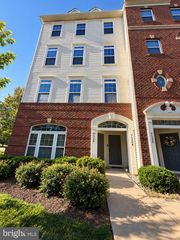
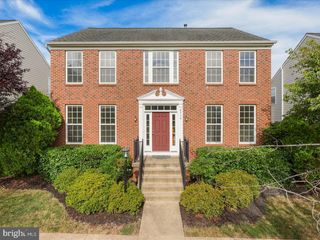
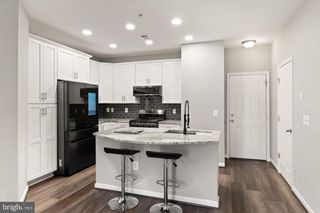
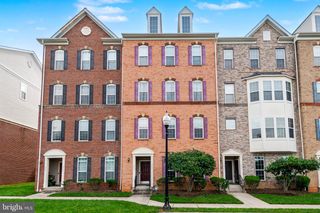
Beautifully updated 4-bedroom, 3.5-bathroom townhouse for rent in the Sheffield Manor community of Bristow, Virginia. This home spans three finished levels and features gleaming hardwood floors throughout the main level, an open living and dining area, and a well-equipped kitchen. Upstairs, the primary suite includes a private en-suite bathroom, with two additional bedrooms sharing a full hall bath. The fully finished walkout basement offers a fourth bedroom or flexible space for a home office, rec room, or guest suite, plus a convenient full bath and direct access to the backyard. Step outside to a spacious deck overlooking a fully fenced-in backyard, perfect for entertaining or simply relaxing in your own private outdoor space. Sheffield Manor offers residents a community swimming pool, clubhouse, tennis, pickleball, and basketball courts, walking trails, a fishing pond, and multiple playgrounds. The community sits in a prime Bristow location just minutes from I-66, offering easy access to Gainesville, Bristow, and Manassas shopping and dining, including Virginia Gateway, Stonebridge at Potomac Town Center, and Costco. Jiffy Lube Live and Bristow Station Battlefield Heritage Park are also nearby for weekend recreation. Zoned for Prince William County Public Schools. Move-in ready — schedule your private tour of this updated Sheffield Manor townhome in Bristow today. Available for move-in starting October 26th. Use the following link to apply. https://apply.link/MoNAEzk. Credit score above 650 and 3x rent monthly gross income required.
- Listing Status:
- Active
- Date Added:
- September 16, 2026
- Data Last Updated:
- September 21, 2026 at 4:16AM
- Listing Office:
- Real Broker, LLC : 8554500442
- Listing Agent:
- Dimple S Laudner : 5715359161
- MLS ID:
- VAPW2129940

- General: SidewalksAbove GradeBelow Grade
- Style: Colonial
- Other Structures: Deck
- Parking: Assigned
- Roofing: Architectural Shingle
- Windows: Double pane windowsInsulated
- General: Vinyl Siding3Slab
- HOA Amenities: Basketball CourtsCommon GroundsCommunity CenterParty RoomPool - OutdoorTot Lots/PlaygroundTennis CourtsCommon Area MaintenancePool(s)Reserve FundsRoad MaintenanceTrash121.0Monthly
- Originating MLS: BRIGHT_MAIN
- School District: PRINCE WILLIAM COUNTY PUBLIC SCHOOLS
- County: PRINCE WILLIAM-VA
- Zoning: R6213335
- Fencing: Fully
- Utilities: Cable tv availableElectric availableNatural gas availableSewer availableWater available
- Water: Public
- Sewer: Public Sewer
- Source: BRIGHT_MAIN
This listing courtesy of Dimple S Laudner , Real Broker, LLC
 New - 2 days ago