9140 WORTHINGTON DR, Bristow, VA 20136
- 4 beds |
- 4 baths |
- 3,469 sqft
 Rental
  Built in 1997
  8,712sqft lot
 2 car garage
  $1/sqft
  Listed 11 days ago
Property Description
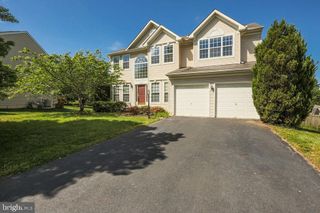
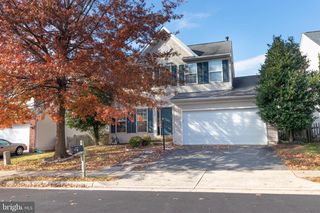
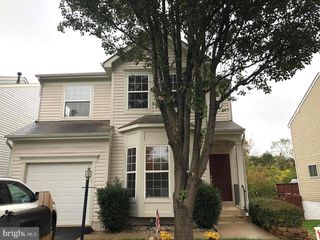
A must see to appreciate in sought after Kingsbrooke community! This large 3 finished levels 4 bed 3.5 bath home has a great floor plan for entertaining and everyday living. Enjoy the front porch with your morning coffee and your evenings with your favorite beverage on the rear deck. Enter through the front door to a bright two-story foyer. This main level features a combination of wood and tile flooring. The formal living room leads to a formal dining room. The well equipped kitchen features gas cooking, granite counters, loads of cabinet space, double sink, island and dining area. The family room with gas fireplace also leads out to the deck and back yard. Easy access to the Laundry room with washer and dryer. The upper level features a primary suite with carpet, vaulted ceiling, ceiling fan, a lovely primary bath with soaking tub, walk-in shower and double sink. There are 3 additional bedrooms with wood flooring and ceiling fans. Full bath in the hall. The lower level features a spacious rec room and bonus room with laminate flooring. An additional full bath makes the bonus room great for an office, workout room or guest room. Tenant is responsible for all utilities, renter's insurance, minor interior and exterior maintenance of home. Pets accepted with a strong application, additional $25/month pet fee, one time fee of $250 and $500 extra deposit per pet. Minimum income qualifications $158k/year. Two adults' incomes max considered for qualification. Good Credit Required. Resident benefits include: HVAC air filter delivery (for applicable properties), credit building to help boost your credit score with timely rent payments, renter insurance, 1M Identity Protection, utility concierge service making utility connection a breeze during your move-in, our best-in-class resident rewards program, and much more! More details upon application. Apply online. Applications considered on a first-come/completed basis. Note - Owner Transfer Clause will be a part of the lease agreement.
- Listing Status:
- Active
- Data Last Updated:
- July 6, 2026 at 5:18AM
- Listing Office:
- Freedom Property Management and Sales. LLC : 7033301776
- Listing Agent:
- Tracy L Terry : 7039273174
- MLS ID:
- VAPW2123732

- General: SidewalksAbove GradeBelow Grade
- Style: Colonial
- Other Structures: PorchDeck
- Parking: Paved Driveway
- General: Vinyl Siding3Other
- HOA Amenities: Basketball CourtsClub HouseCommon GroundsCommunity CenterJog/Walk PathPool - OutdoorSwimming PoolTennis Courts0.0Unknown
- Originating MLS: BRIGHT_MAIN
- School District: PRINCE WILLIAM COUNTY PUBLIC SCHOOLS
- County: PRINCE WILLIAM-VA
- Zoning: R47496-10-9222
- Utilities: Under ground
- Water: Public
- Sewer: Public Sewer
- Source: BRIGHT_MAIN
This listing courtesy of Tracy L Terry , Freedom Property Management and Sales. LLC