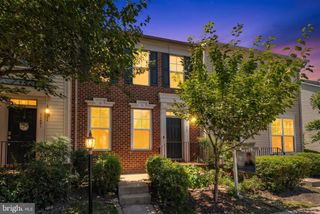
9227 RIBBON FALLS LOOP, Bristow, VA 20136
- 3 beds |
- 3 baths |
- 2,602 sqft
 Town Home
  Built in 2006
  2,178sqft lot
 2 car garage
  $234/sqft
  Listed 1 month ago
Property Description
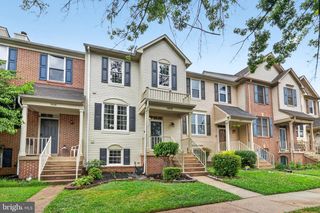
List Price Reduced $30,000. Welcome to this spacious and beautifully maintained three-level townhome offering 2,602 square feet of comfortable living space in the sought after Victory Lakes Community. Home has 3 bedrooms, 2 1/2 baths with a two-car detached garage. All major renovations include: May 2026 - all three levels painted and new carpet throughout; June 2024 - New HVAC; September 2024- New Roof; and November 2020 - New Hot Water Heater. Upon entering the home you will notice the open floor plan with plenty of natural lighting. Kitchen with island, Dining Room and Living Room with gas fireplace adorn the main level. Family Room opens to private patio. Moving to the second level, you will find the Primary Bedroom, Primary Bath, adjoining Office/Study and Laundry Room. Primary Bath has soaking tub, separate shower, dual vanities and tile floor. The Office/Study could be used for a Nursery or whatever you need. Third level has two large Bedrooms, Full Bath and Family Room that is 18'X22' and could be used for homeschooling or Play Room. The 2- Card detached Garage rounds out the home. Your location here could not be better! Close by schools, shopping, grocery stores, movie theatres, restaurants, walking trails and VRE commuter rail for those who work in DC. Convenient access to Rt. 66 and the Prince William County Parkway. A small lake is directly across the street for fishing or simply relaxing after a hard day at work with a cup of coffee. Community has clubhouse, pool, tennis courts, basketball courts, playground and more. This home will not disappoint. Come take a look and you will be glad you did!
- Listing Status:
- Active
- Date Added:
- June 5, 2026
- Data Last Updated:
- July 6, 2026 at 1:16AM
- Listing Office:
- Samson Properties : 7033788810
- Listing Agent:
- matthew E caudle : 5712395982
- MLS ID:
- VAPW2121316

- General: Satellite DishSidewalksAbove GradeBelow Grade
- Style: Colonial
- Other Structures: Patio
- Parking: PublicPaved Parking
- Roofing: Architectural Shingle
- General: BrickVinyl Siding3Slab
- HOA Amenities: 125.0Monthly
- Originating MLS: BRIGHT_MAIN
- School District: PRINCE WILLIAM COUNTY PUBLIC SCHOOLS
- County: PRINCE WILLIAM-VA
- Zoning: R67596-20-5370
- Utilities: Under groundCable tv available
- Water: Public
- Sewer: Public Sewer
- Source: BRIGHT_MAIN
This listing courtesy of matthew E caudle , Samson Properties
Monthly Payment
- Principal & Interest $
- Property Taxes $
- Home Insurance $
- VA Funding Fee $

 New - 2 days ago