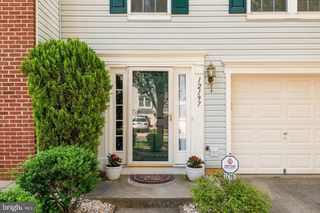
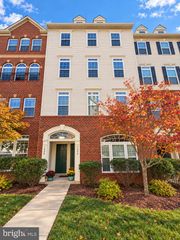
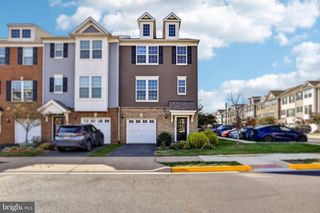
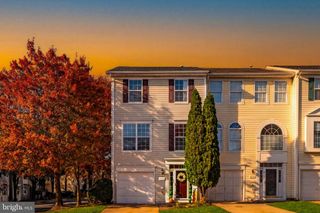
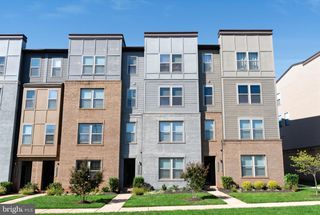
9717 KENNOWAY CT, Bristow, VA 20136
- 3 beds |
- 3 baths |
- 2,194 sqft
 Town Home
 Built in 2003
 1,742sqft lot
 1 car garage
 $248/sqft
 Listed 15 days ago
Property Description
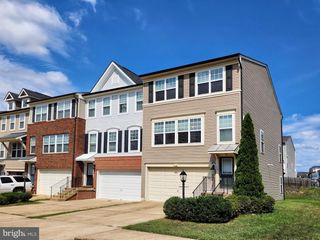
Layout, location, and lasting updates, all in the heart of Braemar. This three-level townhome is built for gathering. The main level opens into one airy living space where the family room, kitchen, and dining area flow together, anchored by hardwood floors and a gas fireplace with a mantel. The kitchen offers abundant cabinet and counter space and a layout that handles weeknight dinners and big get-togethers equally well. Step out to the back deck overlooking a wooded common area, then head down to the fenced backyard. Upstairs, three spacious bedrooms and two full baths include an owner’s suite with a walk-in closet. The lower level adds a large rec room that could serve as a media room, gym, office, or possible fourth bedroom, plus a bathroom rough-in so you can finish it your way. Some recent updates include the HVAC, roof, and kitchen appliances. Then there’s Braemar itself: two pools plus a baby pool, tennis and pickleball courts, basketball courts, walking trails, tot lots, a pavilion, and outdoor grills. Trash, cable, and internet are all included in the HOA fee. A great floor plan, a prime location, and thoughtful upgrades. Schedule your showing today.
- Listing Status:
- Active
- Data Last Updated:
- November 6, 2026 at 3:18PM
- Listing Office:
- Samson Properties : 7033788810
- Listing Agent:
- Walter P Gunning : 7036066068
- MLS ID:
- VAPW2132960

- General: Above GradeBelow Grade
- Style: Traditional
- Parking: Asphalt Driveway
- General: Vinyl Siding3Slab
- HOA Amenities: 220.0Monthly
- Originating MLS: BRIGHT_MAIN
- School District: PRINCE WILLIAM COUNTY PUBLIC SCHOOLS
- County: PRINCE WILLIAM-VA
- Zoning: RPC7495-55-4275
- Fencing: Board
- Water: Public
- Sewer: Public Sewer
- Source: BRIGHT_MAIN
This listing courtesy of Walter P Gunning , Samson Properties
Monthly Payment
- Principal & Interest $
- Property Taxes $
- Home Insurance $
- VA Funding Fee $

 New - 9 hours ago