5221 MOUNTAIN VIEW DR, Broad Run, VA 20137
- 3 beds |
- 3 baths |
- 2,832 sqft
 Single-Family Home
  Built in 1979
  10acre lot
 2 car garage
  $450/sqft
  Listed 3 months ago
Property Description
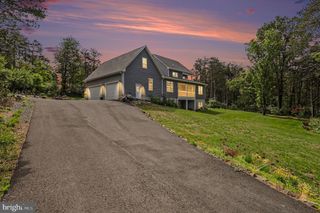
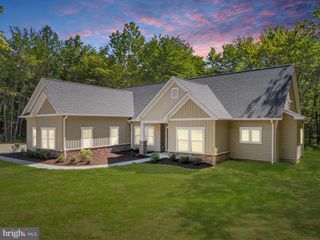
NEW!! LOOKING for a private 10 ac Horse Farm w/ride out in Broad Run? Welcome home to a place where the rest of the world seems to disappear. Perched atop a hill at the end of a quiet country lane with no through traffic, this private 10-acre horse farm offers breathtaking mountain views, miles of ride-out trails, abundant wildlife, and access to a private community lake for fishing and kayaking. Spectacular sunrises, unforgettable sunsets, and star-filled skies create a setting that feels worlds away from everyday life. The beautifully renovated 3 bedroom, 2.5 bath home offers over 3,200+ finished square feet across three levels and features a new stunning large eat-in kitchen with island and updated appliances, renovated bathrooms, new HVAC, fresh paint, updated lighting, new mudroom, new siding, gutters, and a fully renovated walkout lower level. The spacious primary suite includes panoramic mountain views, a renovated ensuite bath with oversized walk-in shower, renovated over-size walk in closet and a private deck. The main level living room's stone fireplace, screened porch, deck off the kitchen, loft/home office, and lower level with two bedrooms, full bath, laundry room, and pellet stove provide exceptional comfort and flex
- Listing Status:
- Active
- Date Added:
- June 19, 2026
- Data Last Updated:
- September 22, 2026 at 7:20AM
- Listing Office:
- Corcoran McEnearney : 540-687-6321
- Listing Agent:
- Kimberly Rupp : 540-656-8728
- MLS ID:
- VAFQ2022638
- Style: Cape Cod
- Pool: None
- Parking: ConcreteDetachedGarage Faces FrontGarageGarage Door Opener
- Roofing: Architectural
- General: Vinyl Siding3Slab
- HOA Amenities: 500.0Annually
- Originating MLS: CAAR_BRIGHT
- County: Fauquier
- Zoning: MT HOPE EST RESUB 77906-48-4990
- View: Mountain(s)Trees/WoodsView
- Water: PrivateWell
- Sewer: Septic Tank
- Source: CAAR_BRIGHT
This listing courtesy of Kimberly Rupp , Corcoran McEnearney
Monthly Payment
- Principal & Interest $
- Property Taxes $
- Home Insurance $
- VA Funding Fee $