15861 Jefferson Hwy, Bumpass, VA 23024
- 3 beds |
- 2 baths |
- 1,404 sqft
 Single-Family Home
  Built in 1986
  1.07acre lot
 1 car garage
  $256/sqft
  Listed 2 months ago
Property Description
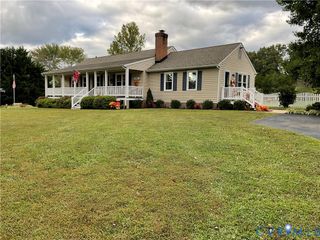
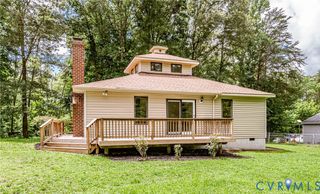
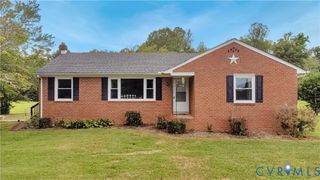
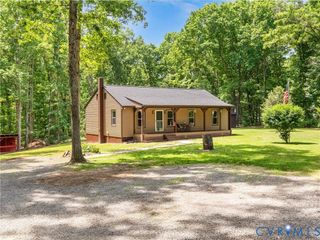
Situated beautifully on a one+ acre landscaped lot, this house features 3 nice bedrooms and 2 full baths, and a bright open floor plan with great views from every room. The full finished walk-out basement offers a large spacious room with LVP flooring ready for you to personalize it and make it your very own. You'll also find a huge freshy painted laundry room with ceramic tile flooring, and it boasts a full bath on this level for your convenience. Also there is a small wood stove used every winter, and it will convey with the sale(As Is). The garage is finished with extra space for a workshop or hobby. The washer, dryer, and refrigerator will convey with the sale (As Is), and the home has a hookup for a generator. The two utility buildings offer bountiful storage, the larger one has electricity. The HVAC is brand new, and the windows are double-pane pull out vinyl clad. The roof is in very good shape with dimensional shingles, and there are brand new steps to both the front porch and to the side porch. You'll find the carport to be very useful, and it comes in quite handy to keep items out of the weather. Enjoy your morning coffee on the elevated side porch, or have your midday lunch, or relax in the evening admiring a delightful sunset. The property shows well and it is ready for you to move right in. Make your arrangements to see it right away.
- Listing Status:
- Active
- Data Last Updated:
- October 5, 2026 at 7:15AM
- Listing Office:
- Long & Foster REALTORS : (804) 288-8888
- Listing Agent:
- Jeanean Duke : (804) 347-5300
- Contact:
- (804) 347-5300
- MLS ID:
- 2619477

- General: Out Building(s)PorchStorageShedShed(s)Utility Building(s)Outbuilding
- Style: Ranch
- Other Structures: Shed(s)Utility Building(s)OutbuildingPorchFront PorchSide Porch
- Pool: None
- Parking: BasementCarportFinished GarageOff StreetParking LotGarage Faces RearGarage Faces Side
- Roofing: Shingle
- Windows: Thermal Windows
- General: BlockDrywallFrameVinyl Siding2
- HOA Amenities: Landscaping
- Originating MLS: CVR
- County: Louisa
- Zoning: CO RD & DYMACEK PLAT 974/532 PARCEL A DB 1839/633 1.07 AC93-11
- Fencing: None
- Water: Well
- Sewer: Septic Tank
- Source: CVR
- Ownership: IndividualsSole Proprietor
This listing courtesy of Jeanean Duke , Long & Foster REALTORS
Monthly Payment
- Principal & Interest $
- Property Taxes $
- Home Insurance $
- VA Funding Fee $