$639,900

3631 BREAKNOCK RD, Bumpass, VA 23024

  • 5 beds |
  • 3 baths |
  • 2,656 sqft
  • Property Icon Single-Family Home
  • Property Year Built Icon Built in 2004
  • Property Lot Size Icon1.01acre lot
  • Property Parking Icon —— car garage
  • Property Price Per Square Feet Icon $241/sqft
  • Property List Date Icon Listed 21 days ago

Property Description

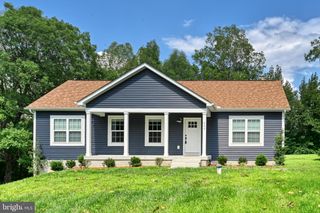
Completely renovated, this move-in-ready home offers the Lake Anna lifestyle you've been searching for! Situated on a private 1-acre homesite, you'll enjoy the rare convenience of being just a short walk to Lake Anna and approximately ½ mile from the marina—perfect for boating, fishing, waterfront dining, and year-round recreation. Offering over 2,600 finished square feet, this spacious home features 5 bedrooms and 3 full baths, including a desirable main-level bedroom and full bath ideal for guests, multi-generational living, or a home office. The beautifully updated kitchen opens to inviting living spaces designed for both everyday living and entertaining. Enjoy peaceful mornings on the full-length front porch, relax year-round in the all-season room, or host family and friends on the expansive rear deck overlooking the private backyard. A 3-car carport provides ample covered parking and additional storage. Buy with confidence knowing the major updates have already been completed, including the roof, dual HVAC and furnace systems, siding, gutters, front porch, rear deck, concrete patio and sidewalks, flooring throughout, kitchen, bathrooms, lighting, and more. Whether you're searching for a full-time residence, weekend retreat, or investment near one of Virginia's most popular recreational destinations, this property offers an exceptional combination of space, updates, privacy, and location. Eligible buyers may qualify for up to $17,500 in buyer grant assistance. Grant availability is subject to buyer qualification.

Listing Status:
Active
Data Last Updated:
August 20, 2026 at 1:18PM
Listing Office:
CENTURY 21 New Millennium : 5403732000
Listing Agent:
Michelle Wilson : 5405385510
MLS ID:
VASP2044708
  • General: Bathroom - Soaking TubBathroom - Tub ShowerBreakfast AreaCeiling Fan(s)Family Room Off KitchenFormal/Separate Dining RoomKitchen - Eat-InKitchen - IslandKitchen - Table SpacePrimary Bath(s)Upgraded CountertopsWalk-in Closet(s)Crown MoldingsAtticPantryRecessed LightingBathroom - Walk-In ShowerBuilt-Ins
  • Rooms: Living RoomDining RoomPrimary BedroomBedroom 2Bedroom 3Bedroom 4Bedroom 5KitchenGame RoomFamily RoomBreakfast RoomSun/Florida RoomLaundryAtticPrimary BathroomFull Bath
  • Appliances: Built-In MicrowaveCooktopDishwasherIcemakerRefrigeratorStainless Steel AppliancesWaterHeaterWater DispenserDisposalOven - WallDryer - Front LoadingWasher - Front Loading
  • A/C: Central A/CCeiling Fan(s)
  • Heating: Heat Pump(s)Electric
  • Fireplace: CornerDouble SidedFireplaceFireplaces: 1
  • Disability Feature: None
  • General: Boat StorageOutbuilding(s)SidewalksAbove GradeBelow Grade
  • Style: Cape Cod
  • Other Structures: EnclosedPorchDeckPatio
  • Parking: Asphalt Driveway
  • General: Vinyl Siding2Crawl Space
  • Originating MLS: BRIGHT_MAIN
  • School District: SPOTSYLVANIA COUNTY PUBLIC SCHOOLS
  • County: SPOTSYLVANIA-VA
  • Zoning: RR79A3-28-
  • View: Trees/WoodsStreet
  • Utilities: Cable tvElectric available
  • Water: Well
  • Sewer: On Site Septic
  • Source: BRIGHT_MAIN

This listing courtesy of Michelle Wilson , CENTURY 21 New Millennium
Monthly Payment

$Est. Payment
  • Principal & Interest $
  • Property Taxes $
  • Home Insurance $
  • VA Funding Fee $

Ready to Start a VA Loan?

Get Started Veterans United Home LoansNMLS #1907  †
Interest rates used in the VA mortgage calculator are shown for illustrative purposes only. Your rate may differ based on a variety of factors, including your credit score and the current market conditions. To get your personalized interest rate, start your quote online.

Location

Similar Listings Nearby