495 Wickham Rd, Bumpass, VA 24024
- 3 beds |
- 3 baths |
- 1,800 sqft
 Single-Family Home
  Built in 2026
  2.06acre lot
 2 car garage
  $260/sqft
  Listed 3 months ago
Property Description
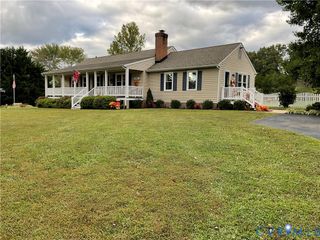
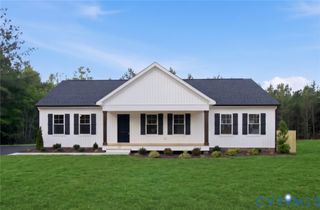
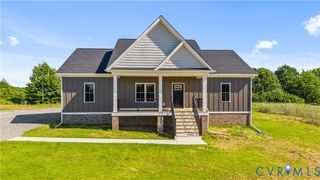
Welcome to 495 Wickham Road! Wickham Woods offers 4 rural wooded lots each zoned A-2 and without any subdivision restrictions. One-level living, 2.06 acres of land, and located just a short drive off Rt 33 make this an ideal property for just about anyone. "The Dillwyn II" features 1,800 square feet of living space, 3 Bedrooms, 2.5 Baths, an attached 2-car garage, 9’ ceilings throughout, and has access to FIREFLY OR STARLINK HIGH SPEED INTERNET, please verify for yourself. The main living area includes the ever-popular open-floor plan with luxury vinyl plank floors, flush mount LED lighting, and a gorgeous kitchen. The eat-in kitchen has well-made custom cabinetry, an over-sized island, dedicated dining area, granite counter tops, stainless steel appliances, pantry storage, & tons of storage space. The primary bedroom offers a spacious layout with good furniture placement options, a large private bath with a walk-in shower, double vanity, and LVP flooring. The other two well-sized bedrooms are tucked away on the other side of the home and share a full bath. The quality remains throughout every part of this home. Outside there is an 8' x 22' covered front porch and a 12' x 16' covered rear deck. Completion is expected in late Summer of 2026 . The finished photos and virtual tour are of a home recently completed by the same builder w/ SIMILAR LAYOUT & FINISHES, and are FOR EXAMPLE ONLY. Property specific plans, specs, and plat are attached in the MLS. Seller Closing Cost Credit of $7,500 with use of preferred lender & attorney. Thanks for visiting, we hope you call it HOME!
- Listing Status:
- Active
- Data Last Updated:
- October 5, 2026 at 7:15AM
- Listing Office:
- Hometown Realty Services Inc : (804) 730-7195
- Listing Agent:
- Stoney Marshall : (804) 690-3704
- MLS ID:
- 2617742

- General: DeckPorchUnpaved Driveway
- Style: CraftsmanRanch
- Other Structures: PorchFront PorchDeck
- Pool: None
- Parking: AttachedDrivewayGarageGarage Door OpenerGarage Faces RearGarage Faces SideUnpaved
- Roofing: Shingle
- Windows: ScreensThermal Windows
- General: DrywallFrameHardiPlank TypeVinyl Siding1
- Originating MLS: CVR
- County: Louisa
- Topography: Level
- Zoning: Lot 4 Wickham Woods containing 2.06 acres84-24-4
- Fencing: None
- Water: Well
- Sewer: Septic Tank
- Source: CVR
- Ownership: CorporateCorporation
This listing courtesy of Stoney Marshall , Hometown Realty Services Inc
Monthly Payment
- Principal & Interest $
- Property Taxes $
- Home Insurance $
- VA Funding Fee $