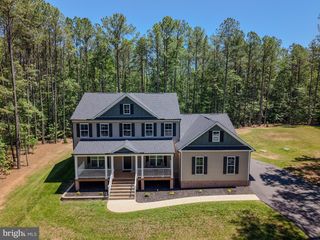
515 NOAHS LANDING DR, Bumpass, VA 23024
- 5 beds |
- 4 baths |
- 3,198 sqft
 Single-Family Home
  Built in 2026
  0.92acre lot
 2 car garage
  $254/sqft
  Listed 1 month ago
Property Description
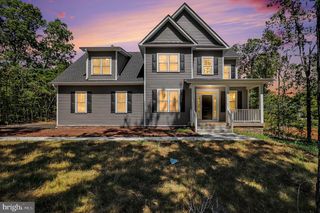
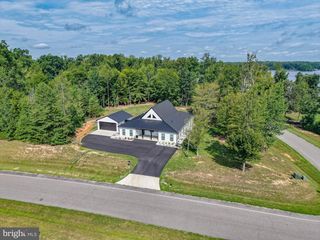
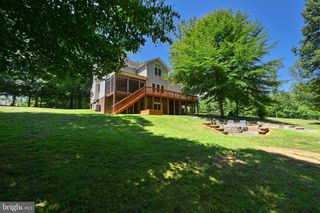
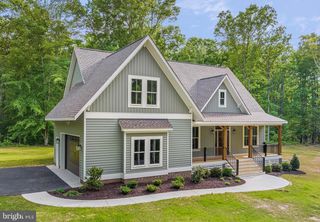
Custom-built, move-in ready, and ideally located near Lake Anna, this thoughtfully designed home offers plenty of space for everyday living, entertaining and enjoying everything the area has to offer. Step inside to a dramatic two-story foyer that opens to a welcoming family room centered around a cozy fireplace. The kitchen is made for gathering, featuring quartz countertops, stainless steel appliances, a large island with plenty of seating and a picture window overlooking the surrounding scenery. Just off the kitchen, a private dining room offers plenty of space for hosting dinners and special occasions. The main-level primary suite is tucked just off the family room and includes direct access to the rear deck, a spacious walk-in closet and private en-suite bath. Upstairs, you’ll find four generously sized bedrooms, each with its own walk-in closet, along with two full hall baths featuring dual vanities and a large rec room ready for movie nights, games or additional living space. The unfinished walk-out basement offers even more room to make this home your own, with plenty of potential for future expansion. Outside, the covered deck and lower-level patio create inviting spaces to relax or entertain. With Lake Anna just minutes away, you can enjoy easy access to one of the area’s biggest draws while coming home to a spacious, beautifully finished retreat. Boat slip #24 conveys with purchase of this beautiful home!
- Listing Status:
- Active
- Date Added:
- August 7, 2026
- Data Last Updated:
- October 5, 2026 at 7:16AM
- Listing Office:
- Pathfinder Properties, LLC : 8502914988
- Listing Agent:
- Kristen E Heitman : 5404797275
- MLS ID:
- VALA2010342

- General: Private BeachAbove Grade
- Style: Colonial
- Roofing: Architectural Shingle
- Windows: Double pane windows
- General: Vinyl Siding2Concrete Perimeter
- HOA Amenities: Basketball CourtsBeachBoat RampCommon GroundsPicnic AreaTennis CourtsVolleyball CourtsWater/Lake PrivilegesLakeCommon Area Maintenance480.0Annually
- Originating MLS: BRIGHT_MAIN
- School District: LOUISA COUNTY PUBLIC SCHOOLS
- County: LOUISA-VA
- Zoning: R263C 1 98
- View: Garden/LawnTrees/Woods
- Water: Well
- Sewer: Septic < # of BR
- Source: BRIGHT_MAIN
- Exclusions: Curtains
This listing courtesy of Kristen E Heitman , Pathfinder Properties, LLC
Monthly Payment
- Principal & Interest $
- Property Taxes $
- Home Insurance $
- VA Funding Fee $

 New - 3 days ago