639 NOAHS LANDING DR, Bumpass, VA 23024
- 3 beds |
- 3 baths |
- 2,142 sqft
 Single-Family Home
  Built in 2026
  0.92acre lot
 2 car garage
  $284/sqft
  Listed 1 month ago
Property Description
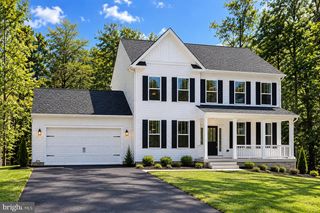
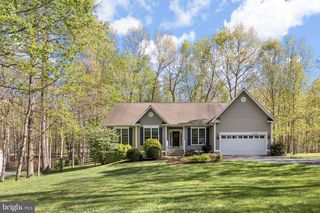
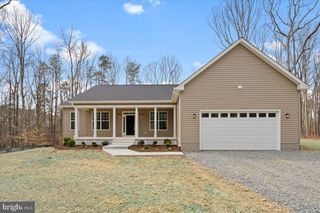
Enjoy the Lake Anna lifestyle from this brand-new farmhouse-style home in Noah’s Landing, a waterfront community offering private lake access and amenities just steps from home. A spacious front porch sets the tone before you step inside to an open, inviting floor plan designed for easy everyday living and entertaining. At the heart of the home, the kitchen features a large island with plenty of room for gathering, whether it’s morning coffee, casual dinners or a weekend with friends. The main-level primary suite offers a private retreat with a generous walk-in closet and en-suite bath featuring a tiled walk-in shower. Upstairs, two additional bedrooms, a full hall bath and a spacious rec room provide flexibility for guests, movie nights, a home office or additional living space. There’s even more potential downstairs in the unfinished walk-up basement, ready to become a home gym, theater, game room or whatever fits your lifestyle. Out back, a deck offers another spot to relax and enjoy the peaceful surroundings. Living in Noah’s Landing means Lake Anna is part of the experience. Community amenities include a private boat ramp, sandy beach, basketball, pickleball and volleyball courts, plus a covered picnic pavilion. A covered boat slip #25 conveys, providing convenient access to Lake Anna’s private side. The driveway will be paved prior to closing. Move in, settle in and start enjoying lake life without the waterfront price tag.
- Listing Status:
- Active
- Date Added:
- August 7, 2026
- Data Last Updated:
- October 5, 2026 at 5:17AM
- Listing Office:
- Pathfinder Properties, LLC : 8502914988
- Listing Agent:
- Kristen E Heitman : 5404797275
- MLS ID:
- VALA2010348

- General: Gutter SystemPrivate BeachAbove GradeBelow Grade
- Style: ColonialTraditional
- Other Structures: PorchDeck
- Roofing: Architectural Shingle
- Windows: Double pane windowsVinyl clad
- General: Vinyl Siding2Concrete Perimeter
- HOA Amenities: Basketball CourtsBeachBoat RampCommon GroundsLakeVolleyball CourtsWater/Lake PrivilegesCommon Area Maintenance580.0Annually
- Originating MLS: BRIGHT_MAIN
- School District: LOUISA COUNTY PUBLIC SCHOOLS
- County: LOUISA-VA
- Zoning: R263C 1 103
- View: Garden/LawnTrees/Woods
- Water: Well
- Sewer: Septic = # of BR
- Source: BRIGHT_MAIN
- Exclusions: Curtains
This listing courtesy of Kristen E Heitman , Pathfinder Properties, LLC
Monthly Payment
- Principal & Interest $
- Property Taxes $
- Home Insurance $
- VA Funding Fee $