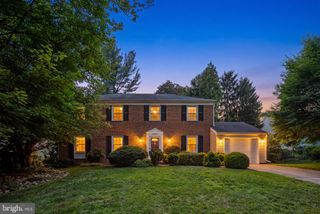
10142 MARSHALL POND RD, Burke, VA 22015
- 4 beds |
- 4 baths |
- 2,088 sqft
 Single-Family Home
  Built in 1979
  7,841sqft lot
 2 car garage
  $407/sqft
  Listed 1 month ago
Property Description
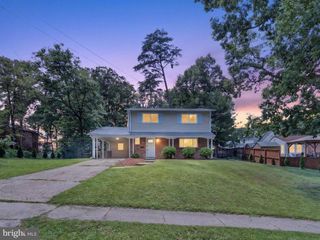
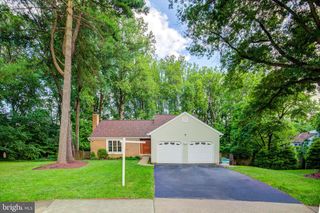
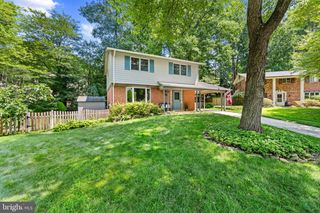
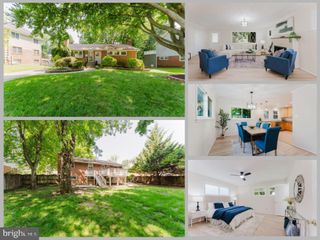
Come see this wonderful home in Burke Centre! Neutral paint just added to the kitchen, bedrooms and basement. The kitchen is beautifully remodeled and designed to maximize functionality, nearly doubling storage, lighting, and outlet capacity while improving the overall layout. Elegant quartz countertops run throughout, complemented by clever custom touches including extra-deep drawers and cabinets, a built-in wine rack, and enhanced lighting that showcases the expansive floor-to-ceiling pantry. Throughout the main level, 9-inch wide-plank European white oak flooring adds warmth, character, and charm to every room. Even a BRAND NEW LENNOX HVAC system as of 6/3/26 including a new louver to change the direction of air flow! The primary bathroom has been completely reimagined into a luxurious retreat, highlighted by an oversized 22 sq. ft. glass-enclosed shower featuring dual shower heads and body sprayers. Beautiful vessel sinks sit above the vanity, while thermostat-controlled heated flooring adds year-round comfort. The main bathroom includes a newly installed tub and shower with a rainfall showerhead and magnetically mounted handheld sprayer. A generously sized closet offers flexibility for a mini washer/dryer combo, supplementing or potentially replacing the basement laundry setup. Downstairs, the expansive basement recreation room creates a truly unforgettable entertaining experience. Perfect for entertaining, celebrations, or creating lasting family memories. This level also features an additional full bathroom and a partially finished 10x11 bonus room ready for your vision. Outdoor living is equally impressive, with a multi-level deck spanning the entire width of the home and garage, plus a lower deck accessible from the walkout basement. Multiple levels provide three access points from the house and three from the backyard, creating exceptional flow for gatherings and everyday enjoyment. The newest section, adjacent to the hot tub, was added in 2020, while the central portions were reconstructed this spring with upgraded 6-inch decking, replacing the original 4-inch planks. New flagstone walkway and painted foundation in the back. Additional thoughtful updates include NEW PAINT in kitchen, den, and bedrooms. Custom wood blinds in all three front-facing bedrooms, a stylish accent wall in the den, heated flooring in the primary bath, an updated basement shower stall, multiple dimmer switches in the kitchen and primary bath, projector wiring for an approximately 7-foot diagonal image with a 7-speaker surround sound system, and relocated/replaced shutoff valves for the front and rear hose bibs for easier access. Sellers will include a credit to replace carpet in bedrooms.
- Listing Status:
- Active
- Date Added:
- June 5, 2026
- Data Last Updated:
- July 6, 2026 at 6:16AM
- Listing Office:
- Samson Properties : 7033788810
- Listing Agent:
- Bradley J Meletti : 7032293342
- MLS ID:
- VAFX2318246

- General: Above GradeBelow Grade
- Style: Colonial
- Roofing: CompositeShingle
- General: Aluminum Siding3Slab
- HOA Amenities: 318.52Quarterly
- Originating MLS: BRIGHT_MAIN
- School District: FAIRFAX COUNTY PUBLIC SCHOOLS
- County: FAIRFAX-VA
- Zoning: 3720774 05 0212
- Water: Other
- Sewer: Other
- Source: BRIGHT_MAIN
- Exclusions: Living room & bedroom furniture
This listing courtesy of Bradley J Meletti , Samson Properties
Monthly Payment
- Principal & Interest $
- Property Taxes $
- Home Insurance $
- VA Funding Fee $

 New - 1 hour ago