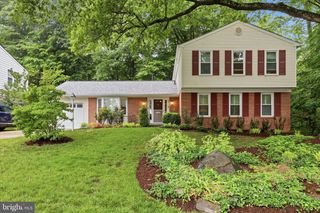
5639 FORT CORLORAN DR, Burke, VA 22015
- 4 beds |
- 4 baths |
- 2,564 sqft
 Single-Family Home
  Built in 1977
  0.3acre lot
 —— car garage
  $306/sqft
  Listed 1 day ago
Property Description
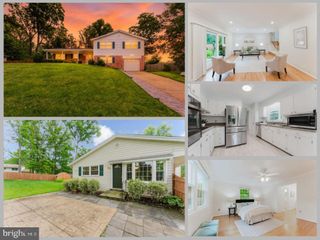
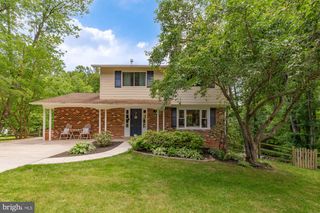
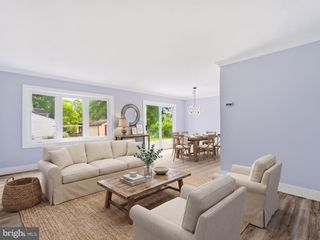
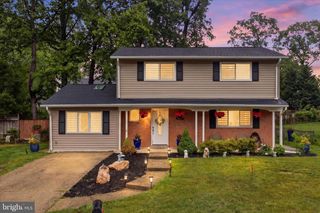
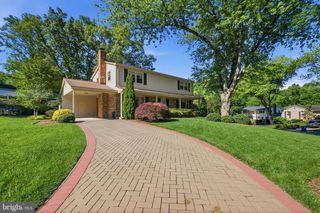
**Professional photos to come** Welcome to 5639 Fort Corloran Dr — a great opportunity to own in the desirable Signal Hill neighborhood, right in the sweet spot between Springfield and Burke. This home offers a functional layout, hardwood floors throughout, and key system updates already in place, including a roof (2022) and a hot water heater (2019). On the main level, you’ll find multiple living spaces that make everyday life easy: a welcoming living room plus a separate family room with a cozy fireplace. The kitchen is the heart of the home with oak cabinetry and tons of storage, along with an eat-in area for casual meals. A dedicated dining room sits just off the kitchen and features a sliding glass door that opens to a private patio—perfect for grilling, relaxing, or enjoying a little outdoor space. You’ll also appreciate the convenience of a mudroom/pantry area and a main-level half bath. Upstairs, there are four bedrooms and two full remodeled bathrooms. The primary suite is a standout with walk-in closets, giving you the storage space everyone wants. The finished basement adds even more flexibility with a remodeled half bath, a laundry room (with washer and dryer from 2018), plus a partially finished workshop and additional storage space. Kitchen appliances are from 2018, offering a solid, newer package already in place. Located in the sought-after Ravensworth / Lake Braddock school pyramid, this home is close to nearby shopping, restaurants, the VRE, and major commuter routes for easy access around Northern Virginia. If you’re looking for space, location, and value in an established community, 5639 Fort Corloran Dr is one to see.
- Listing Status:
- Coming Soon
- Date Added:
- June 11, 2026
- Data Last Updated:
- May 30, 2026 at 9:18PM
- Listing Office:
- Samson Properties : 7033788810
- Listing Agent:
- Candyce Astroth : 7038537458
- MLS ID:
- VAFX2316080

- General: Kitchen - Table SpaceDining AreaKitchen - Eat-InPrimary Bath(s)Window TreatmentsFloor Plan - Traditional
- Rooms: Living RoomDining RoomPrimary BedroomBedroom 2Bedroom 3Bedroom 4KitchenFamily RoomIn-Law/auPair/SuiteRecreation RoomStorage RoomWorkshop
- Appliances: DishwasherDryerRefrigeratorIcemakerWasherDisposalOven/Range - ElectricBuilt-In Microwave
- Basement: Full
- A/C: Central A/C
- Heating: Forced AirCentralElectric
- Fireplace: Mantel(s)ScreenFireplaceFireplaces: 1
- Disability Feature: None
- General: OtherAbove GradeBelow Grade
- Style: Colonial
- Other Structures: Patio
- Roofing: Asphalt
- General: Aluminum Siding3Slab
- HOA Amenities: 150.0Annually
- Originating MLS: BRIGHT_MAIN
- School District: FAIRFAX COUNTY PUBLIC SCHOOLS
- County: FAIRFAX-VA
- Zoning: 1300791 14 0032
- Water: Public
- Sewer: Public Sewer
- Source: BRIGHT_MAIN
This listing courtesy of Candyce Astroth , Samson Properties
Monthly Payment
- Principal & Interest $
- Property Taxes $
- Home Insurance $
- VA Funding Fee $

 New - 1 day ago