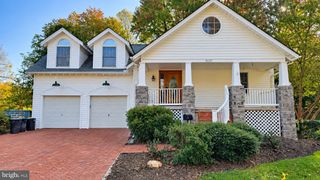
5666 SUTHERLAND CT, Burke, VA 22015
- 3 beds |
- 4 baths |
- 2,384 sqft
 Rental
 Built in 1983
 2,614sqft lot
 —— car garage
 $1/sqft
 Listed 2 days ago
Property Description
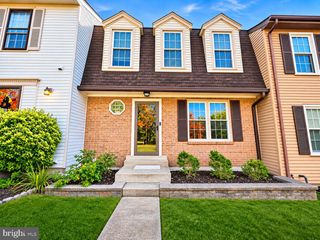
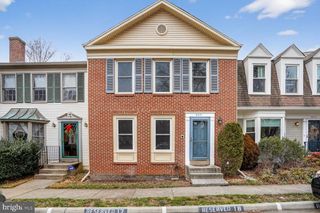
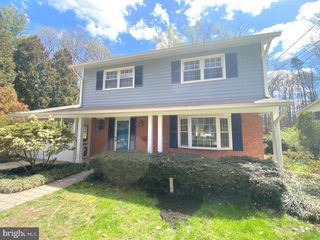
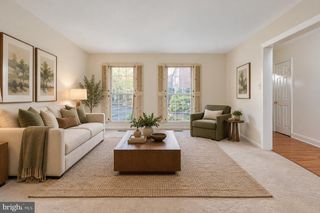
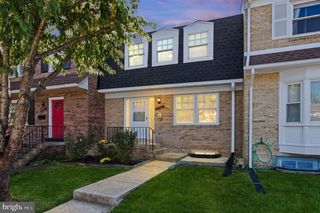
Enjoy spacious living and high-end finishes in this beautifully updated brick-front luxury end-unit townhome in Burke’s highly sought-after Crownleigh subdivision. Set in an established neighborhood with mature trees and backing to a trail, this inviting home offers a peaceful setting with everyday convenience. Double bay windows fill the living and dining rooms with natural light, while hardwood floors on all three levels add warmth and elegance. With no carpet anywhere, the home is easy to clean and an appealing choice for those who prefer to avoid carpeting due to allergies. The spacious kitchen features all-new premium stainless steel appliances, granite countertops, an eat-in bar, and a breakfast nook currently used as a home office. A new washer and dryer add everyday convenience, while beautifully renovated bathrooms enhance the home’s upscale appeal. Three generous levels include three bedrooms, three and a half bathrooms, and spacious rooms throughout, offering plenty of room to relax and entertain. The family room features a welcoming corner fireplace, and the expansive deck is perfect for barbecuing and outdoor gatherings. A versatile walkout basement provides valuable additional living space, while a large storage room and ample storage throughout help keep everything organized. Conveniently located near shopping, dining, parks, the VRE, and I-495.
- Listing Status:
- Active
- Date Added:
- November 5, 2026
- Data Last Updated:
- November 6, 2026 at 4:18PM
- Listing Office:
- Coldwell Banker Realty : 7037631950
- Listing Agent:
- Poppy Guo : 7037728577
- MLS ID:
- VAFX2349134

- General: Above GradeBelow Grade
- Style: Colonial
- Other Structures: Patio
- Parking: AssignedConcrete Driveway
- General: BrickBrick Front3Concrete Perimeter
- HOA Amenities: ManagementReserve FundsSnow RemovalTrash313.0Quarterly
- Originating MLS: BRIGHT_MAIN
- School District: FAIRFAX COUNTY PUBLIC SCHOOLS
- County: FAIRFAX-VA
- Zoning: 1800781 18 0034
- Fencing: Fully
- Utilities: Electric availableSewer availableWater availableCable tv available
- Water: Public
- Sewer: Public Sewer
- Source: BRIGHT_MAIN
This listing courtesy of Poppy Guo , Coldwell Banker Realty
 New - 1 day ago