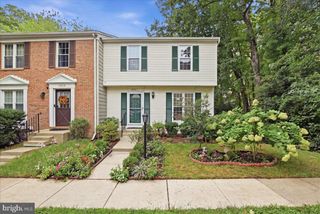
5876 KARA PL, Burke, VA 22015
- 3 beds |
- 3 baths |
- 1,438 sqft
 Rental
  Built in 1972
  2,614sqft lot
 —— car garage
  $2/sqft
  Listed 6 days ago
Property Description
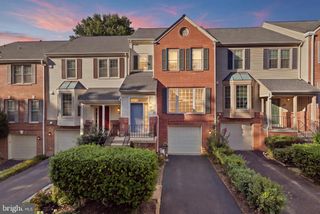
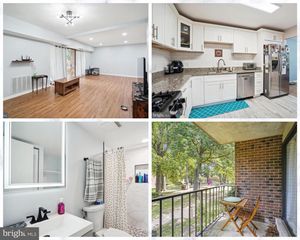
VACANT AND READY FOR IMMEDIATE OCCUPANCY. Looking at this home you think it to be a 2-level but in reality it is a 5-level home. Step through the front door and you are on Lower Level1 featuring the foyer with ceramic tiled floor and a half bath. Step down two steps to Lower Level 2 into the living room complete with a large bay window, wood burning fireplace with wood mantle and, crown molding all around and a hardwood floor. From the foyer step up 5 steps to the Main Level featuring a large Dining Area with hardwood flooring and sliding glass door to access the backyard. The Kitchen was updated 5-years ago with porcelain tiled floor, granite countertops, wall and base cabinets, recessed lighting, and stainless-steel appliances (gas range, hood, disposer, sink, refrigerator with icemaker and dishwasher. The utility room is off to the side with stacked washer and dryer. Step up 5 more steps from the Dining Room to Upper Level 1 to the Primary Bedroom complete with double closets and hardwood floors, and a private full bathroom with single vanity sink and shower. Another 5 steps to Upper Level 2 with 2 additional bedrooms and the Hall Full Bathroom #2. The backyard has been paved with room for gardening. You have 2 assigned parking spaces in front #5876. Through the back gate just past the common area through that gate to Burke Rd plenty of off street parking is available for visitors. VRE is available just across the street and not far from Little River Turnpike, Rolling Road and Backlick Roads. Schools and shopping areas close by as well.
- Listing Status:
- Active
- Data Last Updated:
- September 20, 2026 at 7:19PM
- Listing Office:
- Classic Select Inc : 5718994949
- Listing Agent:
- Russell E Miller Jr. : 7036231718
- MLS ID:
- VAFX2341124

- General: Extensive HardscapeSidewalksAbove GradeBelow Grade
- Style: Split Level
- Other Structures: Patio
- Parking: AssignedOn-site - Rent
- Roofing: CompositePitched
- Windows: Bay bowDouble pane windowsScreensVinyl clad
- General: Aluminum Siding5PermanentSlab
- HOA Amenities: 195.0Quarterly
- Originating MLS: BRIGHT_MAIN
- School District: FAIRFAX COUNTY PUBLIC SCHOOLS
- County: FAIRFAX-VA
- Zoning: 1810784 07 0112
- Fencing: BoardPrivacyWoodRear
- Utilities: Cable tv availableElectric availableNatural gas availablePhone availableSewer availableUnder groundWater available
- Water: Public
- Sewer: Public Sewer
- Source: BRIGHT_MAIN
This listing courtesy of Russell E Miller Jr. , Classic Select Inc
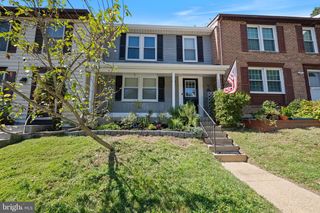
 New - 2 days ago