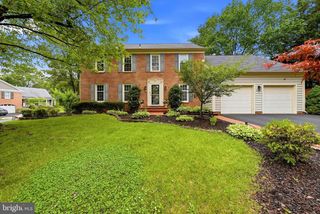
5911 OAKLAND PARK DR, Burke, VA 22015
- 4 beds |
- 4 baths |
- 3,408 sqft
 Single-Family Home
  Built in 1979
  9,148sqft lot
 2 car garage
  $279/sqft
  Listed 9 days ago
Property Description
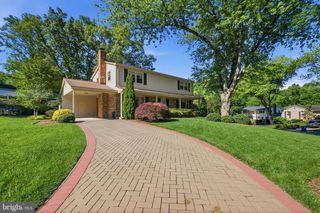
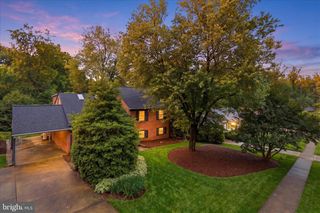
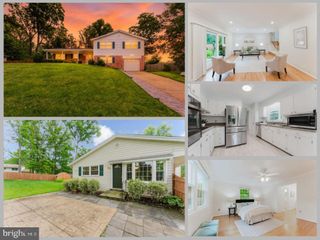
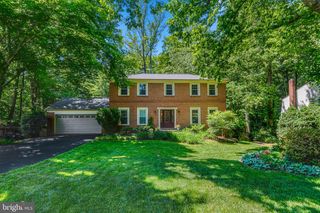
Welcome to this beautifully maintained home in sought-after Burke Centre! Featuring hardwood floors throughout the main level foyer, kitchen, and family room, this home offers a warm and inviting layout with formal living and dining rooms perfect for entertaining. The updated kitchen showcases Silestone countertops and opens to the cozy family room. Upstairs you’ll find four spacious bedrooms, while the finished lower level provides a large recreation room along with flexible home office space ideal for today’s lifestyle. Enjoy relaxing on the delightful screened-in porch or Trex deck overlooking gorgeous landscaping, mature trees, and direct access to walking trails for added privacy and outdoor enjoyment. Ideally located near commuter routes, VRE, shopping, dining, and everyday conveniences at Burke Centre Shopping Center with popular local favorites nearby including Panisa Thai, Hopsfrog Grille, and Starbucks. Outdoor enthusiasts will love the close proximity to Burke Lake Park, scenic trails, parks, playgrounds, and recreational amenities that make Burke Centre one of Northern Virginia’s most desirable communities.
- Listing Status:
- Coming Soon
- Date Added:
- June 19, 2026
- Data Last Updated:
- May 30, 2026 at 10:17PM
- Listing Office:
- EXP Realty, LLC : 8668257169
- Listing Agent:
- Michael I Putnam : 7039286514
- MLS ID:
- VAFX2314176

- General: Dining AreaKitchen - Eat-InButlers PantryPrimary Bath(s)Built-InsChair RailingsUpgraded CountertopsCrown MoldingsWindow TreatmentsWood FloorsFloor Plan - TraditionalCeiling Fan(s)
- Rooms: Living RoomDining RoomPrimary BedroomBedroom 2Bedroom 3Bedroom 4KitchenGame RoomFamily RoomFoyerStudyOtherOfficeUtility Room
- Appliances: DishwasherDisposalDryerExhaust FanIcemakerOven/Range - ElectricRefrigeratorWasherWaterHeaterBuilt-In Microwave
- Laundry: Has Laundry
- Basement: Connecting stairwayRear entranceSump pumpFullFully finishedHeatedOutside entranceWalkout level
- A/C: Central A/CCeiling Fan(s)
- Heating: Heat Pump(s)ElectricNatural Gas
- Fireplace: EquipmentGas/PropaneFireplace - Glass DoorsMantel(s)ScreenFireplaceFireplaces: 1
- Disability Feature: None
- General: SidewalksAbove GradeBelow Grade
- Style: Colonial
- Other Structures: EnclosedPorchDeckScreened
- Roofing: Asphalt
- General: CombinationBrickVinyl Siding3Concrete Perimeter
- HOA Amenities: Basketball CourtsCommunity CenterClub HouseCommon GroundsJog/Walk PathPool - OutdoorRecreational CenterTennis CourtsTot Lots/PlaygroundPool Mem Avail189.0Quarterly
- Originating MLS: BRIGHT_MAIN
- School District: FAIRFAX COUNTY PUBLIC SCHOOLS
- County: FAIRFAX-VA
- Zoning: 3700773 04 0224
- Fencing: Partially
- Utilities: Cable tv available
- Water: Other
- Sewer: Other
- Source: BRIGHT_MAIN
This listing courtesy of Michael I Putnam , EXP Realty, LLC
Monthly Payment
- Principal & Interest $
- Property Taxes $
- Home Insurance $
- VA Funding Fee $

 New - 1 day ago