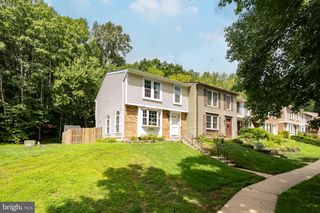
5986 POWELLS LANDING RD, Burke, VA 22015
- 3 beds |
- 3 baths |
- 1,232 sqft
 Town Home
  Built in 1982
  3,485sqft lot
 —— car garage
  $528/sqft
  Listed 2 days ago
Property Description
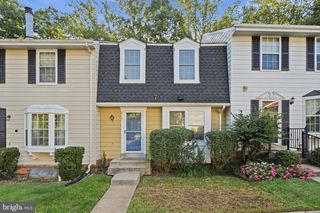
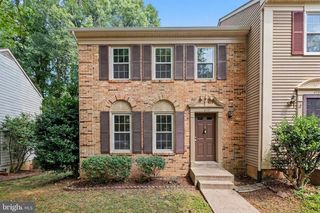
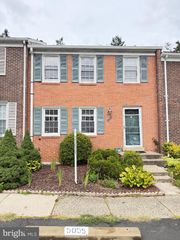
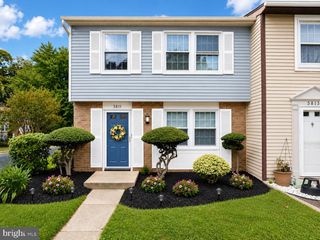
Welcome home to Burke Centre, where nothing's left to do but move in. Tucked into one of Northern Virginia's most sought-after communities, this beautifully renovated three-level home offers 3 bedrooms, 3 baths, and a rare combination of style, space, and location. Recently renovated in 2022, everything has been thoughtfully upgraded, including new bathrooms, flooring, windows, and doors throughout. At the heart of the home, a stunning gourmet kitchen shines with granite countertops, stainless steel appliances, and custom cabinetry, all opening seamlessly to the dining area and anchored by a welcoming breakfast island that's perfect for both everyday living and entertaining. The fully finished basement adds valuable living space, complete with a renovated full bath and a versatile room ready to serve as storage, utility, or craft space to fit your lifestyle. Step outside to your private, tree-lined backyard, a peaceful retreat offering shade, seclusion, and room to unwind. Move-in ready with a brand-new roof installed in 2026, this home checks every box. Ideally located in the heart of Burke, you're just minutes from top-rated schools, parks, shopping, dining, community amenities, and major commuter routes, with quick access to the VRE for an easy trip into D.C. Homes like this don't last in Burke Centre. Schedule your showing today.
- Listing Status:
- Active
- Date Added:
- September 19, 2026
- Data Last Updated:
- September 21, 2026 at 4:16AM
- Listing Office:
- EXP Realty, LLC : 8668257169
- Listing Agent:
- Stavros A Voudouris : 7038395333
- MLS ID:
- VAFX2340618

- General: OtherSecure StorageAbove GradeBelow Grade
- Style: Traditional
- Other Structures: Deck
- General: Aluminum Siding3Concrete Perimeter
- HOA Amenities: 162.0Monthly
- Originating MLS: BRIGHT_MAIN
- School District: FAIRFAX COUNTY PUBLIC SCHOOLS
- County: FAIRFAX-VA
- Zoning: 3720774 14 0042
- View: Trees/Woods
- Water: Public
- Sewer: Public Sewer
- Source: BRIGHT_MAIN
This listing courtesy of Stavros A Voudouris , EXP Realty, LLC
Monthly Payment
- Principal & Interest $
- Property Taxes $
- Home Insurance $
- VA Funding Fee $

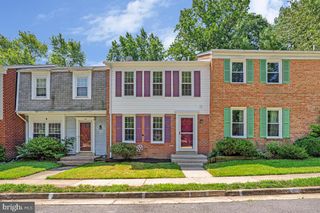
 New - 2 days ago