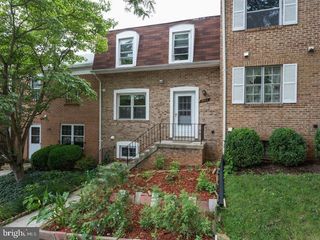
6176 MARTINS LANDING CT, Burke, VA 22015
- 4 beds |
- 4 baths |
- 1,596 sqft
 Rental
  Built in 1982
  1,742sqft lot
 —— car garage
  $2/sqft
  Listed 6 days ago
Property Description
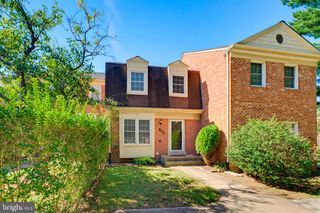
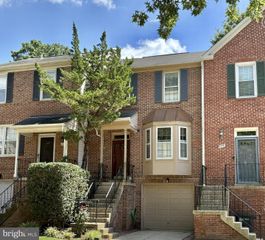
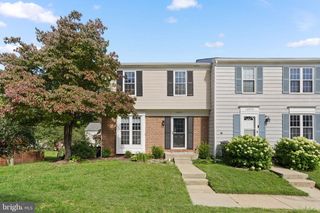
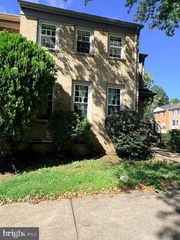
This is a professionally managed property where you will enjoy our FREE Resident Benefits Package! Included are two ways to pay your rent electronically, online maintenance requests as well as an online portal through which you can access important information such as your monthly statement, your Lease and your Association guidelines where applicable. Please note that photos may be from a previous listing and may not reflect this home’s current appearance. This 3 finished level, 3BR, 3.5BA townhome in sought after Burke Centre features a large modern eat-in kitchen with granite counters & tile backsplash, white cabinets, stainless steel appliances and hardwood flooring. The spacious dining area includes hardwood flooring, large windows and a glass door leading to a private deck overlooking woods. The upper level includes three bedrooms with hardwood flooring, neutral decor and two updated bathrooms. The lower level has a 4th bedroom, a rec room with a wood-burning fireplace, a renovated full bathroom and features a walk-out to a lower deck and fenced rear yard. Close to schools, shopping, entertainment and major access routes. Pool for summer fun!
- Listing Status:
- Active
- Data Last Updated:
- October 5, 2026 at 8:19PM
- Listing Office:
- W J D Management : 7033853600
- Listing Agent:
- David Norod : 7033853600
- MLS ID:
- VAFX2343126

- General: SidewalksAbove GradeBelow Grade
- Style: Colonial
- Other Structures: DeckPatio
- Parking: Assigned
- General: Brick3Slab
- HOA Amenities: Basketball CourtsBike TrailJog/Walk PathPier/DockTot Lots/Playground0.0Unknown
- Originating MLS: BRIGHT_MAIN
- School District: FAIRFAX COUNTY PUBLIC SCHOOLS
- County: FAIRFAX-VA
- Zoning: 3720774 16 0025
- Fencing: Rear
- Utilities: Cable tv available
- Water: Public
- Sewer: Public Sewer
- Source: BRIGHT_MAIN
This listing courtesy of David Norod , W J D Management
 New - 2 days ago