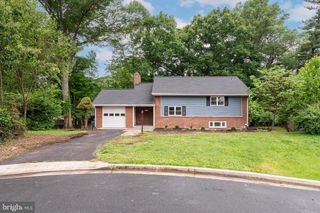
9501 WALLINGFORD DR, Burke, VA 22015
- 4 beds |
- 3 baths |
- 1,926 sqft
 Single-Family Home
  Built in 1972
  0.28acre lot
 1 car garage
  $441/sqft
  Listed 5 days ago
Property Description
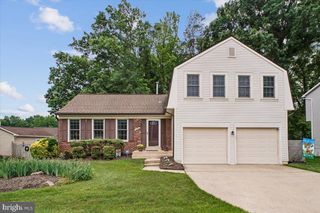
Beautifully updated split-level home on a wooded quarter-acre+ lot in the sought-after Lake Braddock community! This move-in-ready home features maple cabinetry, granite countertops, a breakfast room, and seamless flow into the dining and living areas—perfect for everyday living and entertaining. Hardwood floors span the main and upper levels, while the finished walkout lower level offers a spacious rec room with a custom slate-tile accent wall and matching bar, an additional bedroom with wood flooring, a full bath, and a laundry room. Enjoy outdoor living on the large 26x10 deck overlooking the private backyard. Additional features include updated HVAC, sliding doors, and windows. The garage includes attic storage for added convenience. Exceptional community, HOA amenities include a 22-acre lake with trails and kayak storage, 2 pools, tennis and basketball courts, tot lots, and walking trails. Ideally located within walking distance to Lake Braddock Secondary School, bus stops, and just minutes to VRE, George Mason University, the Beltway, I-95, I-395, I-66, and Fairfax County Parkway.
- Listing Status:
- Coming Soon
- Date Added:
- June 5, 2026
- Data Last Updated:
- May 30, 2026 at 9:18PM
- Listing Office:
- Samson Properties : 5713781346
- Listing Agent:
- Babak Dada : 7032688261
- MLS ID:
- VAFX2315118

- General: Wood FloorsBathroom - Walk-In ShowerBathroom - Tub ShowerCeiling Fan(s)Recessed Lighting
- Rooms: Living RoomDining RoomPrimary BedroomBedroom 2Bedroom 3Bedroom 4KitchenRecreation RoomBathroom 2Bathroom 3Primary Bathroom
- Appliances: Built-In MicrowaveDishwasherDisposalDryerStoveOven/Range - GasRefrigeratorWasher - Front Loading
- Laundry: Lower FloorWasher In UnitDryer In Unit
- Basement: Walkout levelRear entranceOutside entrance
- Flooring: Hardwood
- A/C: Central A/CCeiling Fan(s)
- Heating: Forced AirNatural Gas
- Fireplace: ElectricFireplaceFireplaces: 2
- Disability Feature: Level Entry - Main
- General: Gutter SystemLawn SprinklerSidewalksAbove GradeBelow Grade
- Style: Split Level
- Other Structures: Deck
- Parking: Concrete Driveway
- Roofing: Composite
- Windows: Vinyl clad
- General: BrickVinyl Siding3SlabCrawl Space
- HOA Amenities: Common GroundsPool - OutdoorCommunity CenterClub HouseTot Lots/PlaygroundTennis CourtsJog/Walk PathLakeBasketball CourtsManagementPool(s)Recreation FacilityReserve FundsSnow RemovalTrash107.0Monthly
- Originating MLS: BRIGHT_MAIN
- School District: FAIRFAX COUNTY PUBLIC SCHOOLS
- County: FAIRFAX-VA
- Zoning: 3030693 06 0390
- View: Garden/Lawn
- Fencing: Fully
- Water: Public
- Sewer: Public Sewer
- Source: BRIGHT_MAIN
This listing courtesy of Babak Dada , Samson Properties
Monthly Payment
- Principal & Interest $
- Property Taxes $
- Home Insurance $
- VA Funding Fee $

 New - 1 day ago