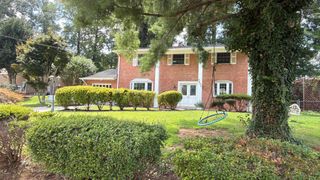
9685 WOODHENGE CT, Burke, VA 22015
- 3 beds |
- 4 baths |
- 2,427 sqft
 Rental
  Built in 1989
  1,742sqft lot
 1 car garage
  $1/sqft
  Listed 6 days ago
Property Description
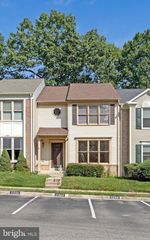
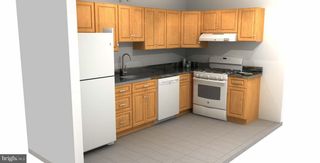
Welcome to 9685 Woodhenge Ct, a beautifully maintained 3-level townhouse offering 1,802 sq. ft. of comfortable living space in the heart of Burke and top-rated Fairfax County Public School district. Property Highlights: Main Level: Light-filled layout featuring a spacious living room and formal dining area. The bright, updated eat-in kitchen comes equipped with granite countertops, stainless steel appliances, premium cabinetry, and a charming French bay window. Step out onto the deck—perfect for outdoor relaxation and entertaining.Upper Level: A tranquil primary suite complete with a skylight, double vanity, soaking tub, and a modern glass standing shower. Two additional bedrooms share a full, updated hall bathroom. Walk-Out Basement: A fully finished lower level featuring new laminate flooring, a cozy fireplace, a third full bathroom (standing shower), and direct access to a fully fenced backyard. Ideal for a home office, recreation room, or guest suite. Parking & Storage: 1-car garage with internal access plus driveway space. extra under-stairs storage space. Unbeatable Location: Conveniently situated just minutes from local shopping (Safeway, CVS, Walmart), local dining, Burke Lake Park, GMU, and commuter routes with easy access to Springfield Metro and bus routes.
- Listing Status:
- Active
- Date Added:
- August 19, 2026
- Data Last Updated:
- August 20, 2026 at 7:18AM
- Listing Office:
- Samson Properties : 7033788810
- Listing Agent:
- Peter Samaan : 7035683009
- MLS ID:
- VAFX2333472

- General: Above GradeBelow Grade
- Style: Colonial
- Roofing: Shingle
- General: CombinationBrick3Slab
- HOA Amenities: OtherManagementInsuranceSnow RemovalTrash
- Originating MLS: BRIGHT_MAIN
- School District: FAIRFAX COUNTY PUBLIC SCHOOLS
- County: FAIRFAX-VA
- Zoning: 30578-3-23- -55
- Fencing: RearFullyWood
- Utilities: Cable tv available
- Water: Public
- Sewer: Public Sewer
- Source: BRIGHT_MAIN
This listing courtesy of Peter Samaan , Samson Properties
 New - 2 days ago