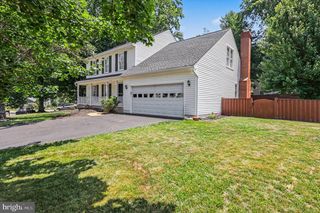
9714 CHURCH WAY, Burke, VA 22015
- 4 beds |
- 4 baths |
- 3,261 sqft
 Single-Family Home
  Built in 1977
  0.25acre lot
 2 car garage
  $299/sqft
  Listed 1 day ago
Property Description
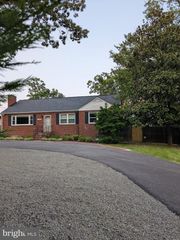
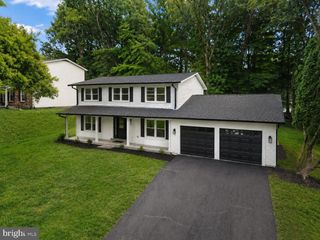
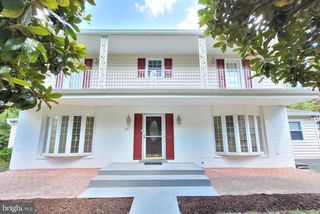
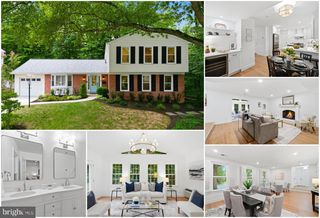
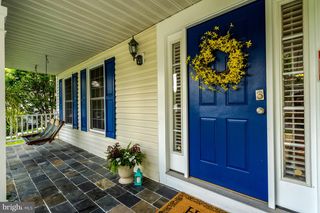
Welcome Home to 9714 Church Way! Nestled in the highly sought-after Burke Ridge Cluster community, this beautifully landscaped Towleston model offers 4 bedrooms, 3.5 bathrooms, a two-car attached garage with an EV Charger, and nearly 3,400 square feet of thoughtfully designed living space. Step inside to an inviting open floor plan where the heart of the home truly shines. The updated kitchen features granite countertops, abundant cabinetry, stainless steel appliances, modern lighting, and a spacious breakfast area. Overlooking the bright and airy family room, the kitchen creates the perfect space for everyday living and entertaining. Relax by the cozy gas-burning fireplace or enjoy the natural light streaming through the adjacent sunroom. Sliding glass doors lead to a large Trex deck overlooking the fully fenced backyard, providing an ideal setting for outdoor gatherings or peaceful evenings at home. The main and upper levels showcase gleaming hardwood floors, and the entire home has been freshly painted, offering a fresh, move-in-ready feel. The Upper Level features a Spacious primary suite with an en-suite bathroom, three additional generously sized bedrooms and a full hall bathroom The finished lower level offers exceptional versatility with a large recreation room, a bonus room perfect for a home office, gym, or guest space, and a full bathroom featuring a walk-in shower. Whether you’re hosting guests, working from home, or creating the ultimate entertainment area, this level easily adapts to your lifestyle. Meticulously maintained and thoughtfully updated, this exceptional home blends comfort, style, and functionality in one of Burke’s most desirable communities. Conveniently located near parks, walking trails, shopping, dining, commuter routes, and top-rated schools, this is a home you won’t want to miss! Cherry Run Elementary / Lake Braddock Secondary School / Lake Braddock High School
- Listing Status:
- Active
- Date Added:
- August 5, 2026
- Data Last Updated:
- August 6, 2026 at 7:17AM
- Listing Office:
- Samson Properties : 7033788810
- Listing Agent:
- Lisa Barber : 5713291581
- MLS ID:
- VAFX2331072

- General: Flood LightsSidewalksAbove GradeBelow Grade
- Style: Colonial
- Other Structures: DeckPatio
- Parking: Asphalt Driveway
- Roofing: Shingle
- Windows: Vinyl cladEnergystar qualifiedInsulatedScreensSkylights
- General: CombinationBrickBrick FrontVinyl Siding3Slab
- Originating MLS: BRIGHT_MAIN
- School District: FAIRFAX COUNTY PUBLIC SCHOOLS
- County: FAIRFAX-VA
- Zoning: 1210783 12 0012
- Fencing: Rear
- Water: Public
- Sewer: Public Sewer
- Source: BRIGHT_MAIN
This listing courtesy of Lisa Barber , Samson Properties
Monthly Payment
- Principal & Interest $
- Property Taxes $
- Home Insurance $
- VA Funding Fee $

 New - 1 day ago