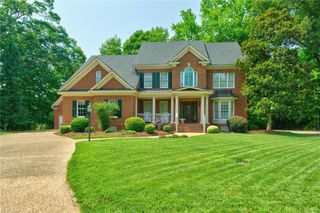
101 Adams CT, Carrollton, VA 23314
- 4 beds |
- 2 baths |
- 3,342 sqft
 Single-Family Home
  Built in 2005
  0.54acre lot
 —— car garage
  $218/sqft
  Listed 9 days ago
Property Description
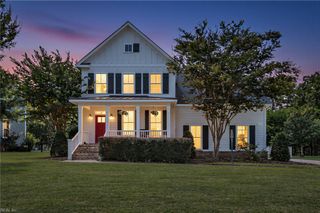
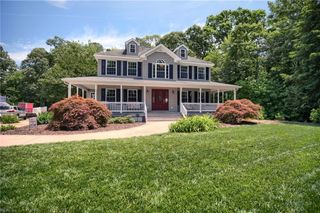
Perfectly positioned on a picturesque, tree-lined cul-de-sac in the highly sought-after Founders Pointe community, this exceptional custom residence by Sasser Construction, offered by its original owners, embodies timeless craftsmanship, refined luxury, and resort-style living. A meandering path through impeccably manicured landscaping welcomes you to a charming covered porch overlooking protected woodlands and breathtaking views. The heart of the home features an open-concept gourmet kitchen with custom-designed cabinetry and stainless steel appliances, creating an elegant space for both everyday living and effortless entertaining. The main-level primary suite provides a private retreat with a spa-inspired ensuite bath, while the upper level offers a dedicated office with custom built-ins and three spacious bedrooms designed for comfort and versatility. The professionally landscaped backyard oasis is an entertainer's dream, featuring a new deck, fire pit, grilling area, bocce court, and horseshoe pit. Additional highlights include a whole-house generator, tankless water heater, dual HVAC with mini-split, and encapsulated crawl space with dehumidifier for exceptional comfort and peace of mind.
- Listing Status:
- Active
- Data Last Updated:
- July 22, 2026 at 8:39PM
- Listing Office:
- BHHS RW Towne Realty : 757-422-2200
- Listing Agent:
- Lisa Hughes :
- MLS ID:
- 10643974

- General: Fiber CementStoneCul-De-SacDeckInground SprinklerIrrigation ControlWooded
- Style: Traditional
- Pool: No Pool
- Parking: Garage Att 2 CarOversized Gar2 SpaceDriveway Spc
- Roofing: Asphalt Shingle
- General: 2CrawlSealed/Encapsulated Crawl Space
- HOA Amenities: ClubhouseGround MaintOtherPlaygroundsPool124.0Monthly
- County: Isle of Wight County VA
- Zoning: SR
- View: Wooded
- Fencing: None
- Water: City/County
- Sewer: City/County
This listing courtesy of Lisa Hughes , BHHS RW Towne Realty
Monthly Payment
- Principal & Interest $
- Property Taxes $
- Home Insurance $
- VA Funding Fee $

 New - 3 hours ago