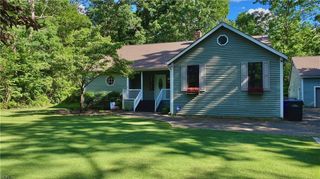
13152 Fox Chase CT, Carrollton, VA 23314
- 4 beds |
- 2 baths |
- 2,099 sqft
 Single-Family Home
  Built in 2002
  —— sqft lot
  —— car garage
  $226/sqft
  Listed 8 days ago
Property Description
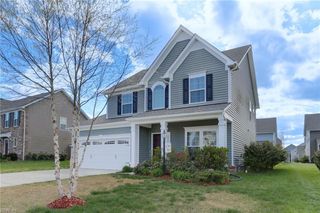
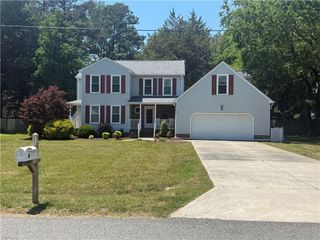
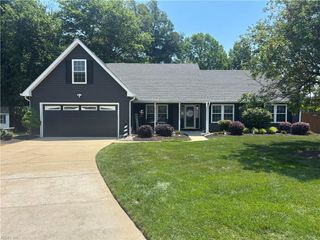
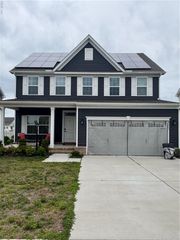
Welcome to 13152 Fox Chase Ct., nestled on a cul-de-sac, in the highly sought-after Eagle Harbor community. This beautifully maintained single-level home offers an open, airy floor plan designed for both comfortable living and effortless entertaining. Windows fill the home with abundant natural light, creating a warm and inviting atmosphere throughout. The spacious room over the garage provides incredible flexibility and can serve as a fourth bedroom, home office, media room, or playroom to fit your lifestyle. Step outside to enjoy the private backyard oasis, surrounded by mature trees that offer both beauty and tranquility. With its desirable location, versatile layout, and awesome backyard, this home is one you won’t want to miss.
- Listing Status:
- Active
- Data Last Updated:
- May 31, 2026 at 4:38AM
- Listing Office:
- Liz Moore & Associates LLC : 757-645-4106
- Listing Agent:
- Stephanie White :
- MLS ID:
- 10636005

- General: VinylCul-De-SacInground SprinklerIrrigation ControlPatio
- Style: Ranch
- Pool: No Pool
- Parking: Garage Att 2 CarOff StreetDriveway Spc
- Roofing: Asphalt Shingle
- General: 1CrawlSealed/Encapsulated Crawl Space
- HOA Amenities: ClubhousePlaygroundsPoolTennis Cts92.0Monthly
- County: Isle of Wight County VA
- Zoning: PD-R
- View: Wooded
- Fencing: None
- Water: City/County
- Sewer: City/County
This listing courtesy of Stephanie White , Liz Moore & Associates LLC
Monthly Payment
- Principal & Interest $
- Property Taxes $
- Home Insurance $
- VA Funding Fee $

 New - 2 days ago