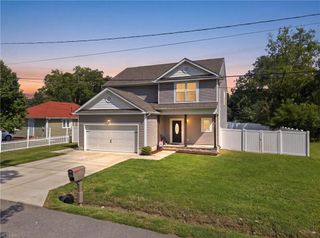
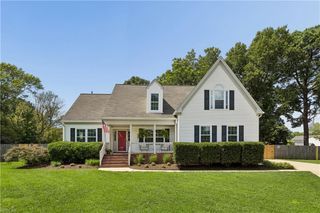
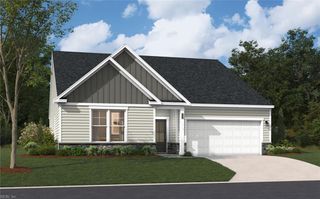
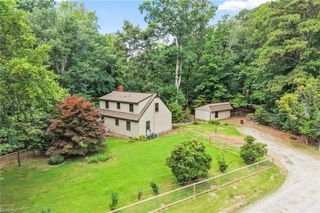
13559 S Village WAY, Carrollton, VA 23314
- 3 beds |
- 2 baths |
- 1,900 sqft
 Single-Family Home
  Built in 2024
  6,098sqft lot
 —— car garage
  $274/sqft
  Listed 6 days ago
Property Description
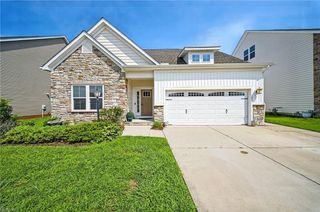
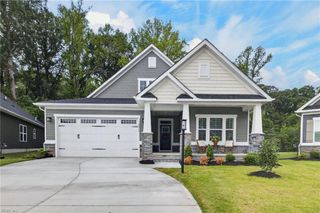
The Model Home is now for sale! Desirable 1,900 sq ft one-level living 3-bedroom, 2-bath home in the 55+ South Harbor resort style community. Loaded with upgrades, the open-concept design seamlessly connects the kitchen, dining area, and spacious family room—convenient for everyday living and entertaining. The kitchen features quartz countertops, tile backsplash, and gas range. Enjoy the beautiful, wooded backyard from the covered rear porch, while the covered front porch adds welcoming curb appeal. Additional upgrades include an irrigation system, tile flooring in the bathrooms, a dual-head shower in the primary bath, smart thermostat, and window treatments selected for the model home. Washer and dryer are also included. Oversized 480 sq ft garage w/ painted floor & mini-split system, creating a climate-controlled space for potential workshop, hobbies, or additional flexible use. Resort style living and amenities right out your back door! Convenient to the James River Bridge, NN/Suffolk.
- Listing Status:
- Active
- Data Last Updated:
- August 20, 2026 at 4:37AM
- Listing Office:
- Coastal Dreams Realty LLC : 757-291-8105
- Listing Agent:
- Lori El Shanti :
- MLS ID:
- 10649011

- General: AluminumBrickInground SprinklerWooded
- Style: CottageCraftsmanRanch
- Pool: No Pool
- Parking: Garage Att 2 CarOversized Gar4 Space
- Roofing: Asphalt Shingle
- General: 1Slab
- HOA Amenities: ClubhouseExercise RmGround MaintPlaygroundsPoolTennis Cts209.0Monthly
- County: Isle of Wight County VA
- View: Wooded
- Fencing: None
- Water: City/County
- Sewer: City/County
This listing courtesy of Lori El Shanti , Coastal Dreams Realty LLC
Monthly Payment
- Principal & Interest $
- Property Taxes $
- Home Insurance $
- VA Funding Fee $