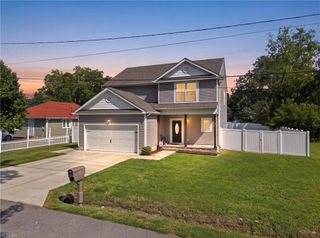
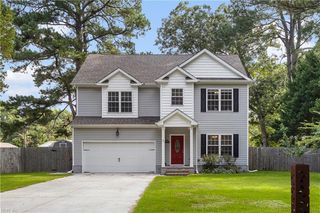
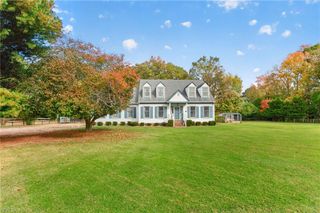
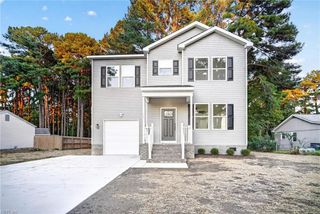
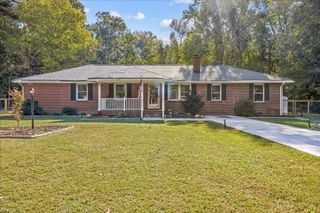
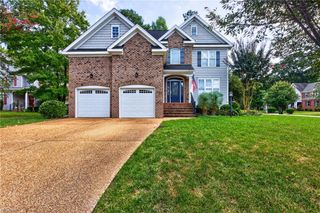
15022 Ashby WAY E, Carrollton, VA 23314
- 4 beds |
- 2 baths |
- 2,450 sqft
 Single-Family Home
 Built in 1998
 0.35acre lot
 —— car garage
 $204/sqft
 Listed 7 days ago
Property Description
Room to live, space to grow, and a backyard you’ll never want to leave! Tucked away on a quiet cul-de-sac in the highly sought-after neighborhood, Ashby! This meticulously cared for 4-bedroom, 2.5-bath, home offers an abundance of flexible living space. Enjoy a spacious family room, eat-in kitchen with beautiful cabinetry, granite countertops and two pantries, plus formal living and dining rooms perfect for whatever suits your lifestyle. Upstairs, the spacious primary retreat offers a walk-in closet, stand up shower, soaking tub, and dual vanity; and the generously sized secondary bedrooms provide room for everyone. The kitchen flows into a large sunroom and out to an expansive patio overlooking a serene backyard backing to protected wetlands and wooded views. Complete with a potting coop, storage/workshop shed, enclosed raised garden and outdoor shower, this backyard is an entertainer’s dream and a nature lover’s retreat. Bonus: the paid off solar panels will help keep bills minimal!
- Listing Status:
- Active
- Data Last Updated:
- November 19, 2026 at 4:37AM
- Listing Office:
- Cape & Coast Real Estate Group LLC : 757-579-9277
- Listing Agent:
- Christy Savage :
- MLS ID:
- 10661293

- General: VinylCul-De-SacPatioWooded
- Style: ContempTransitional
- Pool: No Pool
- Parking: Garage Att 2 Car4 SpaceOff StreetDriveway Spc
- Roofing: Asphalt Shingle
- General: 2Slab
- HOA Amenities: 0.0
- County: Isle of Wight County VA
- Zoning: SR
- View: Wooded
- Fencing: Privacy
- Water: City/County
- Sewer: City/County
This listing courtesy of Christy Savage , Cape & Coast Real Estate Group LLC
Monthly Payment
- Principal & Interest $
- Property Taxes $
- Home Insurance $
- VA Funding Fee $