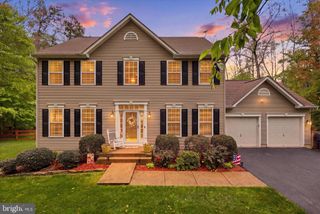
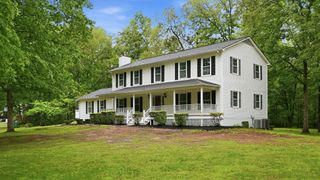
1503 GRACE ESTATES DR, Catlett, VA 20119
- 4 beds |
- 3 baths |
- 3,645 sqft
 Single-Family Home
  Built in 1991
  9.74acre lot
 2 car garage
  $219/sqft
  Listed 5 months ago
Property Description
Welcome to your private retreat in Catlett! This updated 4-bedroom, 3-bath home sits on nearly 10 acres of gorgeous, usable land, offering space, privacy and endless possibilities. The bright, open main level features a spacious living room, home office, a vaulted kitchen with walk-in pantry, and dining area with seamless access to a large deck. A main-level bedroom and full ADA-accessible bath (2021) add convenience, while the upstairs offers a primary bedroom with en suite bath and walk-in closet, two bedrooms, a full hall bath, and a large bonus room. Recent upgrades provide peace of mind and modern comfort, including a new AC unit (2024), upgraded well pump (2023), replaced well pressure tank (2020), wood-burning stove (2022), new quartz counter-tops (2026), luxury vinyl plank flooring on the main level (2022), basement and crawlspace insulation with new liner (2022), backyard fence (2020), water heater (2020), and a Culligan water filtration system with softener and RO (2020). Fresh paint throughout, new carpet upstairs (August 2025), and newly renovated upstairs bathrooms (2025) make this home move-in ready. The flat, open acreage invites barns, horses, a pool, or country recreation, and the property is conveniently located
- Listing Status:
- Active
- Date Added:
- March 13, 2026
- Data Last Updated:
- August 20, 2026 at 12:27PM
- Listing Office:
- Samson Properties : 703-378-8810
- Listing Agent:
- Carolyn A Young : 703-297-8085
- MLS ID:
- VAFQ2020802
- General: Landscape Lights
- Style: Colonial
- Pool: None
- Parking: AttachedGarageGarage Door OpenerGarage Faces Side
- Roofing: ShingleWood
- Windows: Screens
- General: Vinyl Siding3
- Originating MLS: CAAR_BRIGHT
- County: Fauquier
- Zoning: GRACE ESTATES7848-73-0891
- Fencing: Partial
- Water: PrivateWell
- Sewer: Septic Tank
- Source: CAAR_BRIGHT
This listing courtesy of Carolyn A Young , Samson Properties
Monthly Payment
- Principal & Interest $
- Property Taxes $
- Home Insurance $
- VA Funding Fee $