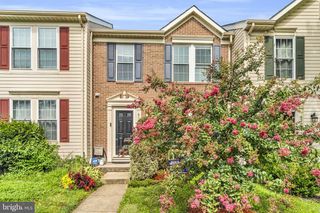
13942 PREACHER CHAPMAN PL, Centreville, VA 20121
- 3 beds |
- 4 baths |
- 1,572 sqft
 Town Home
  Built in 1989
  1,307sqft lot
 —— car garage
  $318/sqft
  Listed 6 days ago
Property Description
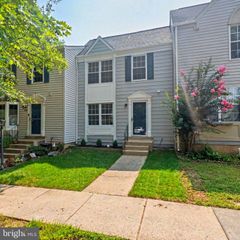
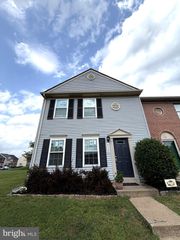
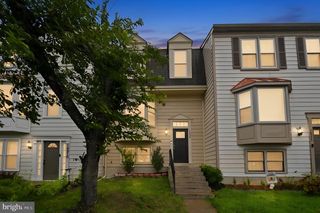
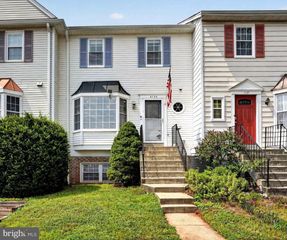
Beautiful move-in ready 3-level townhome in Centreville's Singletons Grove. This home has loads of upgrades. Two bedrooms on upper level with vaulted ceilings, ceiling fans and skylights. Heated floors in all 3 full baths. Lots of fresh paint and hardwoods on all 3 levels. Upgraded kitchen includes granite counters, cabinets, tile floor and S/S appliances. Fully finished lower level walkout with office / potential 3rd bedroom with full bath, den with closet and utility room.. All attic insulation and had ducts "aero sealed" at a cost of $7,000 to increase energy efficiency. Maintenance free exterior with vinyl wrapped wood surfaces and vinyl siding. Privacy fenced rear yard looking over large common area. Brick patio. Convenient location including a community pool, walking trails, and plenty of shops, restaurants & stores. Minutes away to Hwy 28 and I-66 commuter routes.
- Listing Status:
- Active
- Data Last Updated:
- August 20, 2026 at 8:20PM
- Listing Office:
- Coldwell Banker Realty : 7034717220
- Listing Agent:
- Vivianne B Couts : 7039636735
- MLS ID:
- VAFX2335234

- General: SidewalksUnderground Lawn SprinklerStreet LightsAbove GradeBelow Grade
- Style: Colonial
- Other Structures: DeckPatio
- Parking: Assigned
- Windows: Double pane windowsInsulatedScreensSkylightsBay bow
- General: Vinyl Siding3Slab
- HOA Amenities: Common GroundsCommunity CenterReserved/Assigned ParkingSwimming PoolTot Lots/PlaygroundPool Mem AvailPool - OutdoorBasketball CourtsSnow RemovalTrashCommon Area MaintenanceManagement81.0Monthly
- Originating MLS: BRIGHT_MAIN
- School District: FAIRFAX COUNTY PUBLIC SCHOOLS
- County: FAIRFAX-VA
- Zoning: 1800652 05 0533
- Fencing: WoodRearPrivacy
- Utilities: Cable tv available
- Water: Public
- Sewer: Public Sewer
- Source: BRIGHT_MAIN
This listing courtesy of Vivianne B Couts , Coldwell Banker Realty
Monthly Payment
- Principal & Interest $
- Property Taxes $
- Home Insurance $
- VA Funding Fee $

 New - 1 day ago