13946 WATERFLOW PL, Centreville, VA 20121
- 3 beds |
- 3 baths |
- 2,120 sqft
 Town Home
  Built in 1990
  1,742sqft lot
 —— car garage
  $281/sqft
  Listed 3 days ago
Property Description
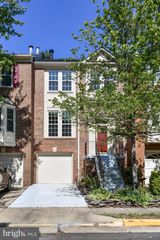
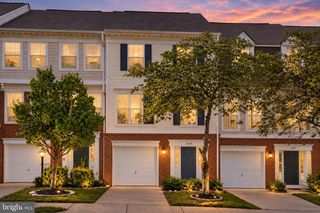
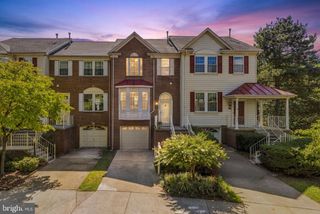
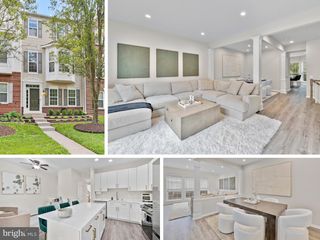
Welcome to 13946 Waterflow Place! Discover modern elegance in this stunning, light-filled townhome located in the highly sought-after Little Rocky Run community. Thoughtfully updated with stylish finishes, this home offers a perfect blend of comfort and convenience. Gleaming hardwood floors flow throughout the entire home, creating a cohesive and inviting atmosphere. The heart of the residence is the bright and airy kitchen, designed for both effortless daily living and inspired entertaining. Upstairs, you will find three spacious bedrooms, including a gorgeous primary suite that serves as a private retreat. The expansive basement provides a versatile area to relax and unwind. With a rough-in already in place, you have the incredible opportunity to easily add an additional full bathroom and customize the space to suit your specific needs. Recent updates include; fresh paint through out, brand new HVAC (2026), new clothes Dryer (2025), new dishwasher (2026), brand new frameless shower door (2021), major improvements to fencing ( 2026). This home is perfectly positioned for an active lifestyle, offering excellent access to major commuting routes, premier shopping, and a variety of local restaurants. Situated within one of Northern Virginia’s top-rated school districts, this property offers an unbeatable combination of location, quality, and potential. Experience the best of community living in this exceptional home.
- Listing Status:
- Active
- Date Added:
- September 17, 2026
- Data Last Updated:
- September 21, 2026 at 2:17AM
- Listing Office:
- Samson Properties : 5719219755
- Listing Agent:
- Melissa Marie Weiss-Jones : 7038952062
- MLS ID:
- VAFX2335520

- General: SidewalksAbove GradeBelow Grade
- Style: Colonial
- Other Structures: Deck
- Parking: Assigned
- Roofing: Asphalt
- Windows: ScreensSkylightsEnergy efficient
- General: BrickVinyl Siding2Permanent
- HOA Amenities: Jog/Walk PathPool - OutdoorTennis CourtsTot Lots/PlaygroundCommon Area MaintenanceManagementPool(s)Snow RemovalTrash110.0Monthly
- Originating MLS: BRIGHT_MAIN
- School District: FAIRFAX COUNTY PUBLIC SCHOOLS
- County: FAIRFAX-VA
- Zoning: 1800544 08160029
- Water: Public
- Sewer: Public Sewer
- Source: BRIGHT_MAIN
This listing courtesy of Melissa Marie Weiss-Jones , Samson Properties
Monthly Payment
- Principal & Interest $
- Property Taxes $
- Home Insurance $
- VA Funding Fee $

 New - 2 days ago