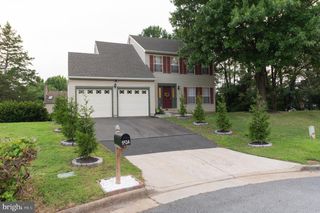
13985 CABELLS MILL DR, Centreville, VA 20120
- 3 beds |
- 3 baths |
- 1,782 sqft
 Single-Family Home
  Built in 1984
  —— sqft lot
  2 car garage
  $449/sqft
  Listed 10 days ago
Property Description
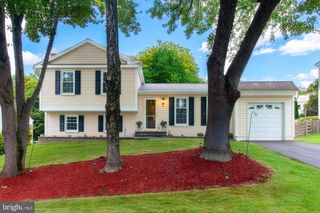
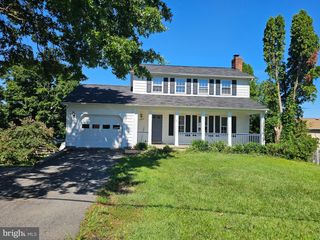
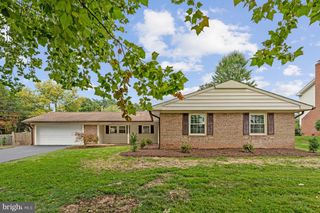
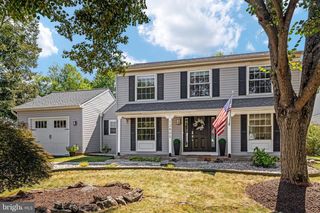
WELCOME HOME! This charming Colonial offers the perfect blend of comfort, style, and convenience! Featuring 3 spacious bedrooms, 2.5 baths, a 2-car garage, and a bright, open floorplan, this home is ready to impress. The remodeled kitchen boasts stainless steel appliances and opens to inviting living spaces with a cozy fireplace—perfect for everyday living or entertaining. Gleaming hardwood floors span both levels, adding warmth and elegance throughout. Enjoy the outdoors with extensive hardscaping and inviting gathering spaces, ideal for relaxing or entertaining. The main-level laundry provides easy access to the attached garage for added convenience. Located in the highly sought-after CHS school pyramid—Poplar Tree ES, Rocky Run MS & Chantilly HS—and just minutes from Wegmans, Costco, Walmart, Home Depot, major shopping centers, and commuter routes. Outdoor enthusiasts will love being just moments from EC Lawrence Park, Cabells Mill, parks, playgrounds, ballfields, ponds, and miles of walking trails.
- Listing Status:
- Active
- Date Added:
- September 11, 2026
- Data Last Updated:
- September 20, 2026 at 7:19PM
- Listing Office:
- RE/MAX Executives : 7034497629
- Listing Agent:
- Edward R Lang : 7039325753
- MLS ID:
- VAFX2319288

- General: Extensive HardscapeSidewalksStreet LightsAbove GradeBelow Grade
- Style: Colonial
- Other Structures: Deck
- General: Concrete2Concrete Perimeter
- HOA Amenities: 19.0Monthly
- Originating MLS: BRIGHT_MAIN
- School District: FAIRFAX COUNTY PUBLIC SCHOOLS
- County: FAIRFAX-VA
- Zoning: 1300542 04 0011
- Utilities: Under ground
- Water: Public
- Sewer: Public Sewer
- Source: BRIGHT_MAIN
This listing courtesy of Edward R Lang , RE/MAX Executives
Monthly Payment
- Principal & Interest $
- Property Taxes $
- Home Insurance $
- VA Funding Fee $

 New - 1 day ago