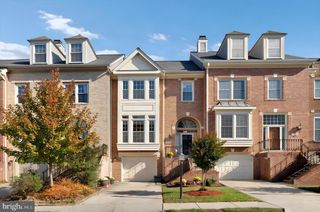
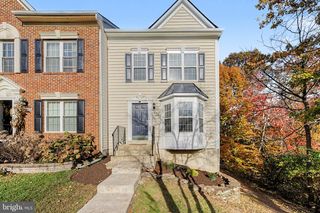
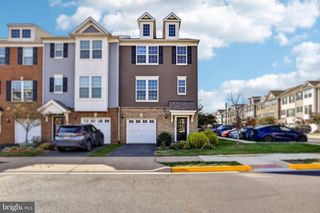
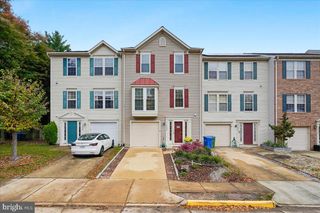
14336 STONEWATER CT, Centreville, VA 20121
- 4 beds |
- 4 baths |
- 2,475 sqft
 Town Home
 Built in 1996
 1,742sqft lot
 —— car garage
 $262/sqft
 Listed 11 hours ago
Property Description
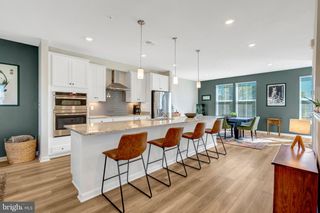
PROFESSIONAL PHOTOS COMING SOON! Beautifully presented and proudly offered by its original owners, this inviting Compton Village townhome is ready for its next chapter. With 4 bedrooms, 3.5 bathrooms, and 2,475 square feet of living space, the home offers a wonderful balance of comfort, space, and everyday convenience. Natural light enhances the open layout, creating a welcoming setting for everything from quiet mornings to lively gatherings. The fully finished lower level extends the living space, with a fireplace and convenient exterior access. Whether you envision cozy movie nights, a favorite gathering spot for game days, or additional room to relax and entertain, this versatile space offers plenty of possibilities. Two assigned parking spaces add to the home’s practical appeal. Enjoy all that Compton Village has to offer, including a community pool, parks, playgrounds, and picnic areas. Nearby shopping, dining, and everyday essentials make it easy to enjoy the neighborhood while staying connected to everything you need. Generous living space, inviting surroundings, and the special distinction of original ownership make this beautiful townhome one to see. Schedule your private tour and discover the possibilities.
- Listing Status:
- Active
- Date Added:
- November 6, 2026
- Data Last Updated:
- November 6, 2026 at 4:18PM
- Listing Office:
- Pearson Smith Realty, LLC : 5713861075
- Listing Agent:
- Nikalette Lee : 7036261615
- MLS ID:
- VAFX2348720

- General: Above GradeBelow Grade
- Style: ContemporaryTraditional
- Parking: Assigned
- General: Combination3Brick/MortarSlab
- HOA Amenities: 324.58Quarterly
- Originating MLS: BRIGHT_MAIN
- School District: FAIRFAX COUNTY PUBLIC SCHOOLS
- County: FAIRFAX-VA
- Zoning: 3030653 12 0160
- Water: Public
- Sewer: OtherPublic Sewer
- Source: BRIGHT_MAIN
This listing courtesy of Nikalette Lee , Pearson Smith Realty, LLC
Monthly Payment
- Principal & Interest $
- Property Taxes $
- Home Insurance $
- VA Funding Fee $

 New - 11 hours ago