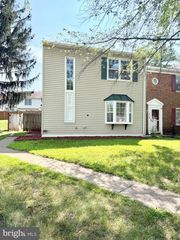
14419 GOLDEN OAK CT, Centreville, VA 20121
- 2 beds |
- 2 baths |
- 1,054 sqft
 Rental
  Built in 1972
  —— sqft lot
  —— car garage
  $2/sqft
  Listed 1 day ago
Property Description
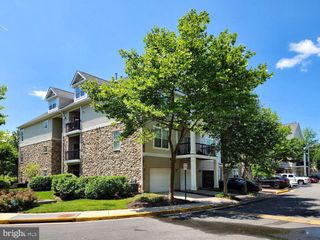
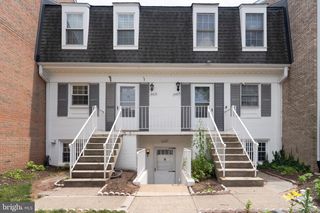
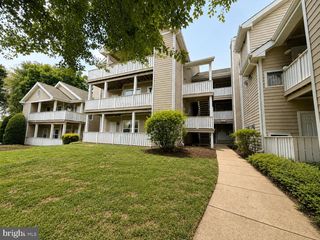
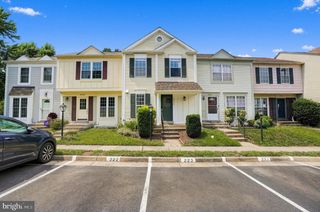
Welcome home to sought after The Meadows Community! This Two Level Condo has been beautifully remodeled by a professional architect with innovative and elegant appointments throughout the home. Every inch of the the space has been well designed for maximum utility and to service your luxury lifestyle. In the kitchen the combination of materials like warm tile floors, painted brick wall, warm matte black fixtures, craftsman cabinetry, and gleaming quartz countertops give you and your guests an inviting interior. The Luxury Vinyl Plank flooring throughout the home is commercial grade for easy maintenance and gives a warm welcoming mood. The private balcony offers space for entertaining and BBQ while enjoying the wooded landscape. The primary bath offers ample space, relaxing tub, and natural toned vanity granite countertop. Both bedrooms offer large closets and a quiet and peaceful retreat for an evening read. The primary bedroom has a sitting area with dramatic accent wall for shoes or desk area for morning coffee. This commuter friendly location offers quick access to 66 and other commuter routes. The Meadows Community offers a Pool and Clubhouse. Many walkable amenities including acclaimed restaurants, shopping, and entertainment for day and night.
- Listing Status:
- Active
- Data Last Updated:
- August 20, 2026 at 2:19PM
- Listing Office:
- Berkshire Hathaway HomeServices PenFed Realty : 7033966000
- Listing Agent:
- Samantha Bendigo : 7036282420
- MLS ID:
- VAFX2336072

- General: SidewalksStreet LightsAbove GradeBelow Grade
- Style: Colonial
- Other Structures: Balcony
- Roofing: Asphalt
- General: Aluminum Siding2Brick/Mortar
- HOA Amenities: Club HouseJog/Walk PathPool - OutdoorTot Lots/PlaygroundPool(s)Reserve FundsRoad MaintenanceSnow RemovalWater
- Originating MLS: BRIGHT_MAIN
- School District: FAIRFAX COUNTY PUBLIC SCHOOLS
- County: FAIRFAX-VA
- Zoning: 2200543 08 0073B
- View: Trees/Woods
- Water: Other
- Sewer: Other
- Source: BRIGHT_MAIN
This listing courtesy of Samantha Bendigo , Berkshire Hathaway HomeServices PenFed Realty

 New - 9 hours ago