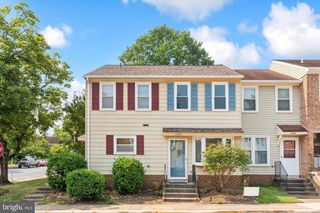
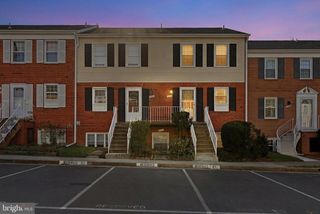
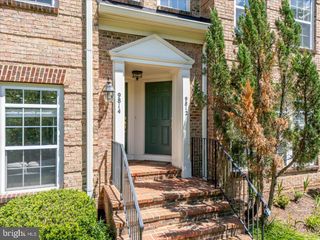
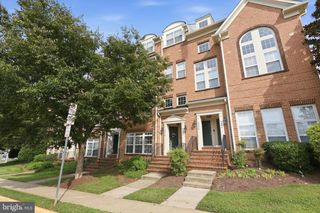
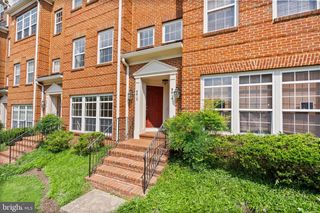
14419 SAINT GERMAIN DR, Centreville, VA 20121
- 2 beds |
- 2 baths |
- 1,054 sqft
 Town Home
 Built in 1971
 —— sqft lot
 —— car garage
 $285/sqft
 Listed 15 days ago
Property Description
Effortless living and timeless style await you at 14419 Saint Germain Drive! Say goodbye to endless weekend DIY projects—every detail of this light-filled, 2-story home has been professionally renovated for you. From the moment you enter, newly installed luxury vinyl plank floors and crisp, fresh paint set a stylish, welcoming tone. Love to cook and entertain? The renovated kitchen boasts all-new cabinetry, gleaming countertops, and brand-new appliances ready for your favorite recipes. Enjoy over 1,000 sq. ft. of comfortable living space, highlighted by generous bedrooms, a private balcony made for outdoor dining, in-home laundry, and ample storage solutions. Tucked in a amenity-rich Centreville community featuring swimming pools, recreation areas, and abundant visitor parking, you’ll love the unbeatable location. With major commuter routes (I-66, Rt. 28, Rt. 29) and fantastic local shopping and dining right around the corner, this home truly has it all!
- Listing Status:
- Active
- Date Added:
- October 22, 2026
- Data Last Updated:
- November 6, 2026 at 8:19PM
- Listing Office:
- EXP Realty, LLC : 8668257169
- Listing Agent:
- Michael C Middleton : 5712960481
- MLS ID:
- VAFX2347154

- General: Above GradeBelow Grade
- Style: Traditional
- Parking: Assigned
- Roofing: Shingle
- General: Aluminum Siding2Concrete Perimeter
- HOA Amenities: Pool - OutdoorCommon Area MaintenanceInsuranceManagementPool(s)SewerSnow RemovalTrashWater408.0Monthly
- Originating MLS: BRIGHT_MAIN
- School District: FAIRFAX COUNTY PUBLIC SCHOOLS
- County: FAIRFAX-VA
- Zoning: 2200543 06 0027B
- Utilities: Electric availableNatural gas availableWater available
- Water: Public
- Sewer: Other
- Source: BRIGHT_MAIN
This listing courtesy of Michael C Middleton , EXP Realty, LLC
Monthly Payment
- Principal & Interest $
- Property Taxes $
- Home Insurance $
- VA Funding Fee $