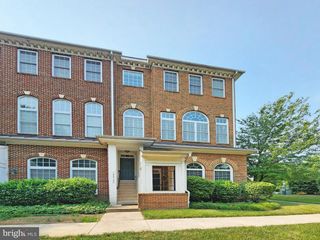
14560 CREEK BRANCH CT, Centreville, VA 20120
- 4 beds |
- 4 baths |
- 2,184 sqft
 Rental
  Built in 1988
  2,614sqft lot
 —— car garage
  $1/sqft
  Listed 9 hours ago
Property Description
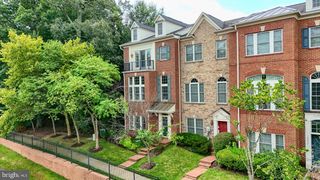
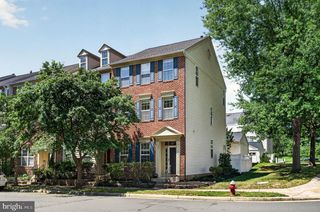
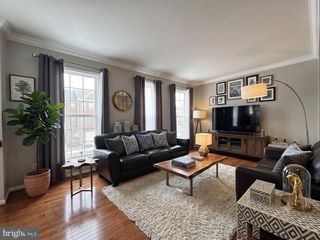
Welcome to our charming end-unit townhouse in the highly sought-after Sully Station Community. Featuring a rare combination of privacy, natural light, and many updates, This lovely townhome has been professionally painted, beautifully landscaped and shows beautifully, Flexible layout - perfect for entertaining. Featuring spacious rooms, numerous closets and storage. Amazing upper level with a lovely private suite and two large secondary bedrooms. Lovely deck from kitchen, Lower level is huge with Walkout to private treed yard. Residents of Sully Station enjoy pools. playgrounds. tennis courts. and walking trails, The location is exceptionally commuter friendly with quick access to Route 28, Route 50 and I-66 and the Dulles Toll Road, making travel to Washington. DC, Tysons, Reston. and the Dulles International Airport very convenient, Nearby shopping. dining. and parks in Centreville. Chantilly and Fair Lakes - Exceptional Rental to be shown on 8/6 (Thursday) PLEASE SCHEDULE SHOWINGS ONLINE.
- Listing Status:
- Active
- Date Added:
- August 6, 2026
- Data Last Updated:
- August 6, 2026 at 2:18PM
- Listing Office:
- Pearson Smith Realty, LLC : 5713861075
- Listing Agent:
- Sharon Zareski : 7036241000
- MLS ID:
- VAFX2332554

- General: Exterior LightingSidewalksAbove GradeBelow Grade
- Style: Federal
- Other Structures: Deck
- Parking: Assigned
- Roofing: Asphalt
- General: Vinyl SidingBrick3Other
- HOA Amenities: 0.0Monthly
- Originating MLS: BRIGHT_MAIN
- School District: FAIRFAX COUNTY PUBLIC SCHOOLS
- County: FAIRFAX-VA
- Zoning: 3030443 04 0255
- View: Trees/Woods
- Utilities: Cable tvElectric availableNatural gas available
- Water: Public
- Sewer: Public Sewer
- Source: BRIGHT_MAIN
This listing courtesy of Sharon Zareski , Pearson Smith Realty, LLC
 New - 1 day ago