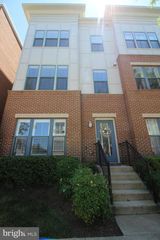
14637 STREAM POND DR, Centreville, VA 20120
- 4 beds |
- 4 baths |
- 1,956 sqft
 Rental
  Built in 1992
  1,742sqft lot
 1 car garage
  $2/sqft
  Listed 5 days ago
Property Description
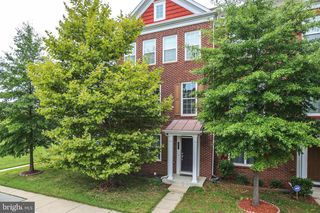
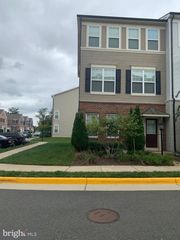
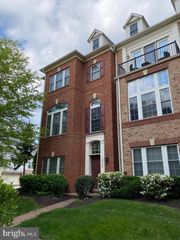
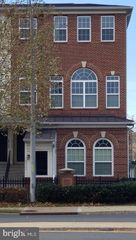
Wonderful brick-front townhome with a 1-car garage, thoughtfully maintained and filled with natural light! From the welcoming foyer, step into the spacious main level featuring brand-new luxury vinyl plank flooring throughout the entire home...no carpet! High ceilings, an open floor plan, neutral décor, and a front bay window create a bright and inviting atmosphere. The well-appointed kitchen features quartz countertops, stainless steel refrigerator, breakfast bar, 5-burner gas cooking, and a generous dining area overlooking the rear of the home. A French door opens to the spacious deck, which backs to tree for some privacy. A convenient half bath completes the main level. Upstairs, double doors welcome you into the spacious primary bedroom retreat with a vaulted ceiling and walk-in closet. The stylish en-suite bath features double vanities, refreshed fixtures, and a separate tub and shower, with new waterproof flooring. Two additional bedrooms and a hall bath complete the upper level. The lower level offers exceptional additional living space with a gas fireplace, recessed lighting, full-size windows, and a walkout French door providing abundant natural light and easy access to the low-maintenance brick patio and fully fenced, graveled backyard...perfect for entertaining or relaxing outdoors. A half bath, laundry area, storage/utility room, and direct garage access complete this level. Enjoy the wonderful community of Sully Station II with pools, tot lots, and excellent commuter options. Professionally cleaned and ready for immediate move-in! Pets Case-by-Case with $50/month pet fee and $500 pet deposit.
- Listing Status:
- Active
- Data Last Updated:
- August 20, 2026 at 12:20PM
- Listing Office:
- RE/MAX Real Estate Connections : 7036591159
- Listing Agent:
- Jessica E Chong : 5712375321
- MLS ID:
- VAFX2335084

- General: Above GradeBelow Grade
- Style: Colonial
- Parking: Concrete Driveway
- General: Brick3Slab
- HOA Amenities: Basketball CourtsBike TrailCommon GroundsCommunity CenterJog/Walk PathPool - OutdoorTennis CourtsTot Lots/Playground
- Originating MLS: BRIGHT_MAIN
- School District: FAIRFAX COUNTY PUBLIC SCHOOLS
- County: FAIRFAX-VA
- Zoning: 3040541 17050035
- Fencing: Fully
- Water: Public
- Sewer: Public Sewer
- Source: BRIGHT_MAIN
This listing courtesy of Jessica E Chong , RE/MAX Real Estate Connections
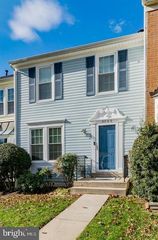
 New - 7 hours ago