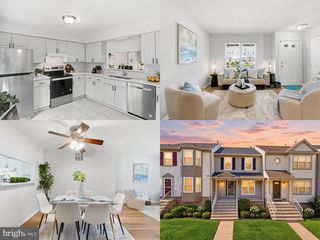
14805 MAIDSTONE CT, Centreville, VA 20120
- 3 beds |
- 3 baths |
- 1,630 sqft
 Town Home
  Built in 1969
  2,614sqft lot
 —— car garage
  $307/sqft
  Listed 4 days ago
Property Description
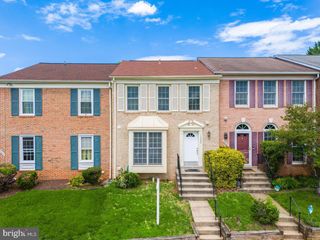
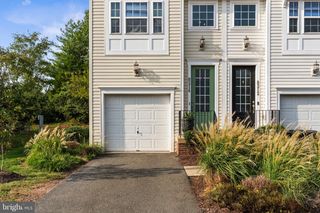
Move in ready! Updated 3 Level townhouse, located near Routes 29 & 66 & Stone Road. Walk in level features huge finished flex space with kitchenette including full sized refrigerator, custom cabinets, walk-in closet, full bath with walk-in shower, sliders to beautiful backyard, laundry with full-sized heavy duty washer & dryer, extra storage, hot water heater & furnace, plus radiant heating. Upstairs to brand new waterproof wood plank laminate flooring in open living room, dining room and upgraded kitchen with granite countertops, newer stainless appliances, full pantry closet and half bath. Top level with new flooring features 3 bedrooms, primary has 2 closets, and top level bathroom has full sized bath and spa shower fixture plus linen closet immediately adjacent. Newer roof, newer attic fan, newer furnace, newer hot water heater... this one is a MUST SEE!
- Listing Status:
- Active
- Date Added:
- October 1, 2026
- Data Last Updated:
- October 5, 2026 at 6:22PM
- Listing Office:
- Livewell Realty : 7038306222
- Listing Agent:
- Brian B Shim : 7034726270
- MLS ID:
- VAFX2343030

- General: SidewalksStreet LightsOtherAbove Grade
- Style: Contemporary
- Parking: Assigned
- General: Brick FrontBrick3Slab
- HOA Amenities: 74.0Monthly
- Originating MLS: BRIGHT_MAIN
- School District: FAIRFAX COUNTY PUBLIC SCHOOLS
- County: FAIRFAX-VA
- Zoning: 1800534 02 0303
- View: Trees/Woods
- Water: Public
- Sewer: Public Sewer
- Source: BRIGHT_MAIN
This listing courtesy of Brian B Shim , Livewell Realty
Monthly Payment
- Principal & Interest $
- Property Taxes $
- Home Insurance $
- VA Funding Fee $

 New - 13 hours ago