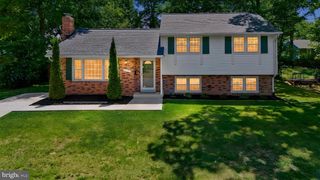
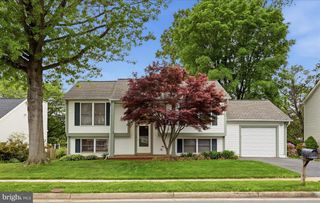
5310 INDIAN ROCK RD, Centreville, VA 20120
- 4 beds |
- 3 baths |
- 1,878 sqft
 Single-Family Home
  Built in 1983
  8,712sqft lot
 2 car garage
  $418/sqft
  Listed 1 day ago
Property Description
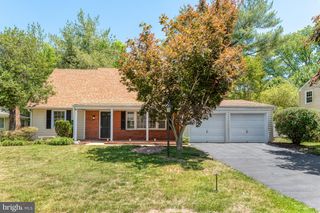
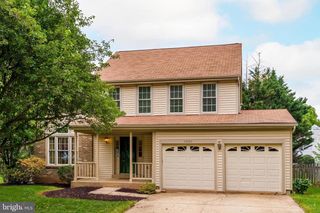
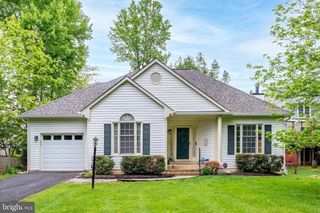
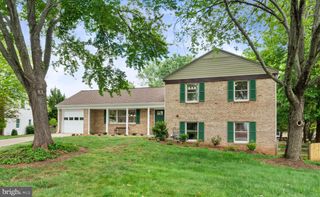
Nestled in the charming and sought-after Cabells Mill community, this lovingly maintained colonial-style home offers 4 bedrooms, 3½ bathrooms, and a fully finished walk-out basement, presenting a rare opportunity to make it your own. Step inside to find gleaming hardwood floors throughout the main level, a warm and inviting stone fireplace perfect for cozy evenings, and a kitchen equipped with stainless steel appliances. Enjoy outdoor living at its finest with a deck off the kitchen and a fully fenced backyard — ideal for entertaining, pets, and play. Located in the sought-after Poplar Tree school district. Cabells Mill is a wonderful community featuring a low HOA fee, sidewalks and walking paths throughout the neighborhood, and a brand-new playground — perfect for an active lifestyle. Commuters will love the easy access to Route 28, I-66, and an abundance of nearby shopping, dining, and entertainment options. Nature lovers will delight in the unbeatable location — just a short walk to Ellanor C. Lawrence Park, where you'll find wooded hiking and walking trails, a peaceful pond for fishing, and an outdoor amphitheatre for entertainment under the open sky. A true gem waiting for its next chapter — come see the possibilities!
- Listing Status:
- Active
- Date Added:
- May 30, 2026
- Data Last Updated:
- May 30, 2026 at 11:19PM
- Listing Office:
- Real Broker, LLC : 8554500442
- Listing Agent:
- Louis Casciano II : 7034089333
- MLS ID:
- VAFX2313376

- General: Above GradeBelow Grade
- Style: Colonial
- Other Structures: Deck
- Parking: Asphalt DrivewaySurface
- Roofing: Architectural Shingle
- Windows: CasementScreens
- General: Vinyl Siding3Concrete Perimeter
- HOA Amenities: Tot Lots/PlaygroundCommon Area Maintenance165.0Quarterly
- Originating MLS: BRIGHT_MAIN
- School District: FAIRFAX COUNTY PUBLIC SCHOOLS
- County: FAIRFAX-VA
- Zoning: 1300542 04 0088
- Fencing: RearWood
- Utilities: Phone availableCable tv available
- Water: Other
- Sewer: Public Septic
- Source: BRIGHT_MAIN
This listing courtesy of Louis Casciano II , Real Broker, LLC
Monthly Payment
- Principal & Interest $
- Property Taxes $
- Home Insurance $
- VA Funding Fee $