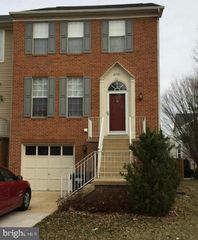
5511 VILLAGE CENTER DR, Centreville, VA 20120
- 3 beds |
- 4 baths |
- 2,034 sqft
 Rental
  Built in 1992
  6,534sqft lot
 1 car garage
  $2/sqft
  Listed 3 days ago
Property Description
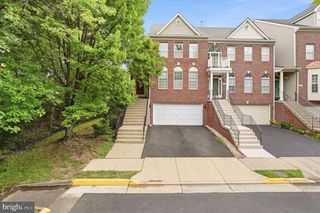
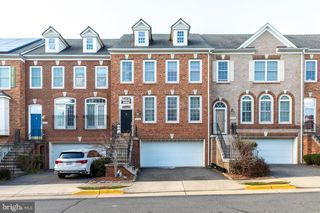
Stunning home in sought-after Sully Station, ideally located on a quiet cul-de-sac with the backyard opening to a peaceful community park area. Dramatic two-story foyer welcomes you into spacious living and dining areas with hardwood floors and a gas fireplace. The kitchen features granite countertops and newer appliances and opens to a bright family room with a large picture window. The spacious primary suite offers a walk-in closet, additional closet and private bath with soaking tub and separate shower. Upstairs hall bath and main-level mudroom bath were remodeled around 2018. The finished basement includes a home theater with a 110-inch movie screen and pre-wired surround sound, built-ins, full bath and plenty of storage. Major updates include a new roof and siding in 2018 and new HVAC in 2023. A whole-house air purification system with ionizer and UV scrubber provides enhanced indoor air quality. Smart doorbell with camera. Enjoy abundant curbside parking, nearby neighborhood shopping and grocery stores, and convenient access to Wegmans, commuter routes and major highways. Grass cutting is included with the rent.
- Listing Status:
- Active
- Data Last Updated:
- August 20, 2026 at 7:18AM
- Listing Office:
- Keller Williams Realty : 7036690099
- Listing Agent:
- Jean K Garrell : 7035991178
- MLS ID:
- VAFX2333650

- General: Above GradeBelow Grade
- Style: Colonial
- Other Structures: Deck
- Windows: Bay bow
- General: CombinationBrick3Permanent
- HOA Amenities: 0.0Monthly
- Originating MLS: BRIGHT_MAIN
- School District: FAIRFAX COUNTY PUBLIC SCHOOLS
- County: FAIRFAX-VA
- Zoning: 3030541 17060044
- Fencing: Rear
- Water: Public
- Sewer: Public Sewer
- Source: BRIGHT_MAIN
This listing courtesy of Jean K Garrell , Keller Williams Realty
 New - 1 day ago