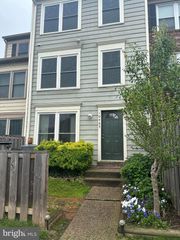
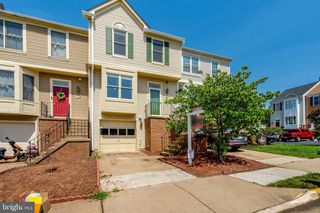
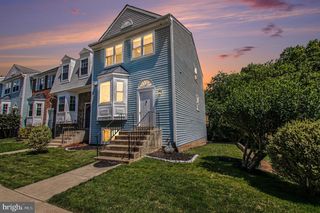
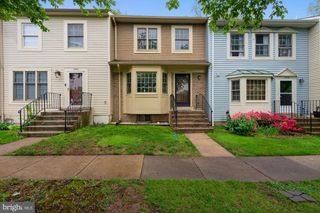
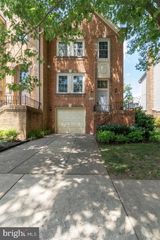
6010 SUNSET RIDGE CT, Centreville, VA 20121
- 3 beds |
- 3 baths |
- 1,530 sqft
 Rental
  Built in 1984
  871sqft lot
 —— car garage
  $2/sqft
  Listed 4 days ago
Property Description
Welcome to 6010 Sunset Ridge—a stylish three-level gem in the sought-after Little Rocky Run community. Thoughtfully designed for both comfort and functionality, this home offers the space you need with the modern finishes you want. The open-concept kitchen is equal parts elegant and practical, creating the perfect setting for everything from your morning espresso to entertaining friends and family. New luxury vinyl plank flooring flows seamlessly throughout all three levels, delivering a fresh, cohesive look from top to bottom. Retreat to the private primary suite, which occupies its own dedicated level and provides a peaceful escape at the end of the day. The upper level features two additional bedrooms and a full bath, offering flexibility for family, guests, a home office, or hobbies. Low-maintenance and high-style, this exceptional home is nestled within a welcoming community known for its amenities, friendly atmosphere, beautiful sunsets, and fantastic transit. 6010 Sunset Ridge is ready to impress—don't miss your opportunity to call it home.
- Listing Status:
- Active
- Data Last Updated:
- July 6, 2026 at 4:17AM
- Listing Office:
- EXP Realty, LLC : 7032830200
- Listing Agent:
- Matthew Joseph Cain : 5408004736
- MLS ID:
- VAFX2323540

- General: Street LightsAbove GradeBelow Grade
- Style: Colonial
- General: Vinyl Siding3Concrete Perimeter
- HOA Amenities: Community CenterJog/Walk PathPool - OutdoorPool(s)Reserve FundsSnow RemovalTrash0.0Monthly
- Originating MLS: BRIGHT_MAIN
- School District: FAIRFAX COUNTY PUBLIC SCHOOLS
- County: FAIRFAX-VA
- Zoning: 1800652 04 0146
- Fencing: Wood
- Water: Public
- Sewer: Public Sewer
- Source: BRIGHT_MAIN
This listing courtesy of Matthew Joseph Cain , EXP Realty, LLC
 New - 1 day ago