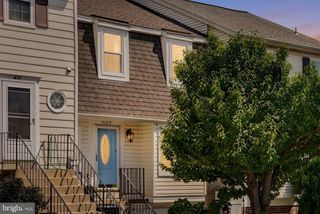
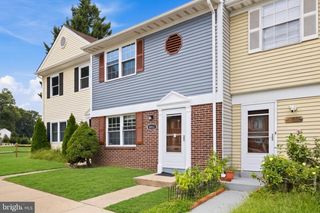
6152 STRASBURG DR, Centreville, VA 20121
- 3 beds |
- 3 baths |
- 1,302 sqft
 Town Home
  Built in 1972
  —— sqft lot
  —— car garage
  $286/sqft
  Listed 24 days ago
Property Description
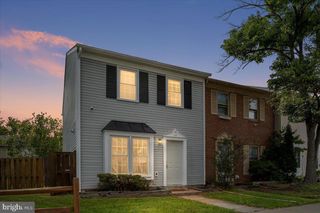
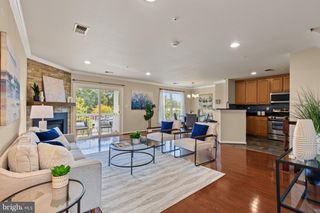
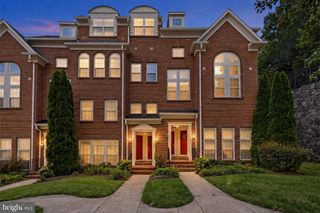
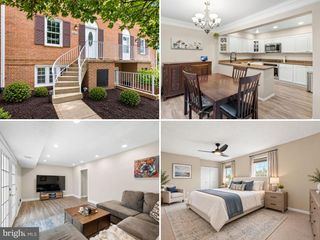
**Rarely available 3-bedroom, 2.5-bath, two-level condo in Centreville with numerous updates and a wonderful location! Nestled in a quiet suburban neighborhood, this home offers convenient access to Dulles International Airport, I-66, Routes 28, 29 and 50. Upgraded flooring can be found throughout the home, along with recessed lighting for a bright, modern feel. The windows were replaced in 2010 and feature a transferable warranty. **The renovated kitchen, updated in 2012, offers soft-close cabinetry, pull-out shelving in the lower cabinets, a movable center island and gorgeous granite countertops. A stainless-steel appliance package was added in 2016, with a new microwave installed in 2026. French doors from the living room open to the patio, which overlooks the peaceful common area. A convenient half bath completes the main level. **A beautiful hardwood staircase leads to the spacious upper level, featuring three generously sized bedrooms. The owner's suite offers two walk-in closets and a private full bath. Two additional bedrooms feature double-door closets and share the second full bath located in the hallway. Both full baths were updated in 2016. **Enjoy community amenities including an outdoor pool and tot lot. The condo fee includes water, sewer and trash services. A wonderful opportunity to own a spacious, updated condo in a convenient Centreville location!
- Listing Status:
- Active
- Data Last Updated:
- October 5, 2026 at 8:19PM
- Listing Office:
- Jack Lawlor Realty Company : 7037269444
- Listing Agent:
- Jacqueline M Lawlor : 7039091540
- MLS ID:
- VAFX2340452

- General: Exterior LightingSidewalksSecure StorageAbove Grade
- Style: Colonial
- Other Structures: Balcony
- Parking: AssignedUnassignedPermit Included
- Windows: Double pane windows
- General: Brick FrontAluminum Siding2Slab
- HOA Amenities: Common GroundsPool - OutdoorSwimming PoolTot Lots/PlaygroundCommon Area MaintenanceLawn MaintenanceManagementPool(s)SewerSnow RemovalTrashWater459.0Monthly
- Originating MLS: BRIGHT_MAIN
- School District: FAIRFAX COUNTY PUBLIC SCHOOLS
- County: FAIRFAX-VA
- Zoning: 2200543 08 0063C
- View: Garden/LawnCourtyard
- Water: Public
- Sewer: Public Sewer
- Source: BRIGHT_MAIN
This listing courtesy of Jacqueline M Lawlor , Jack Lawlor Realty Company
Monthly Payment
- Principal & Interest $
- Property Taxes $
- Home Insurance $
- VA Funding Fee $