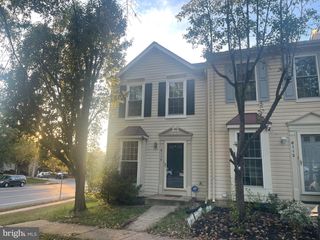
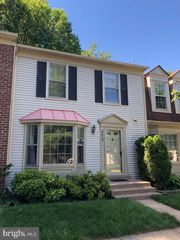
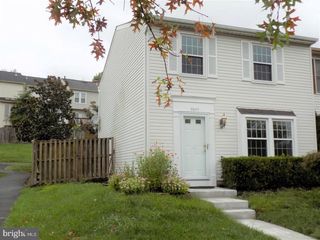
6303 MARY TODD CT, Centreville, VA 20121
- 3 beds |
- 4 baths |
- 1,224 sqft
 Rental
  Built in 1990
  1,742sqft lot
 —— car garage
  $2/sqft
  Listed 3 days ago
Property Description
Welcome to 6303 Mary Todd Court, a beautifully maintained 3-bedroom, 3.5-bath townhouse offering the perfect blend of comfort, space, and modern updates. This light-filled home features freshly cleaned carpet throughout the main and upper levels and brand-new luxury vinyl plank (LVP) flooring in the basement, creating a clean, stylish, and move-in-ready living experience. The bright kitchen showcases stainless steel appliances, quartz countertops, and ample workspace, while the open floor plan is ideal for both everyday living and entertaining. The dining area overlooks the spacious living room, creating an inviting and airy atmosphere. Upstairs, the generous primary suite features a vaulted ceiling, private full bathroom, his-and-her closets, and an additional third closet for extra storage. The finished walkout lower level offers exceptional flexibility with new LVP flooring, a large recreation room with a cozy wood-burning fireplace, a full bathroom, and an oversized laundry and storage area, making it perfect for relaxing, working from home, or hosting guests. Step outside onto the upper-level deck and enjoy peaceful views of a secluded wooded backdrop, providing a private retreat right at home. Conveniently located near shopping, dining, commuter routes, and local amenities, this updated and move-in-ready townhome is an exceptional rental opportunity. Schedule your tour today!
- Listing Status:
- Active
- Date Added:
- October 2, 2026
- Data Last Updated:
- October 5, 2026 at 8:19PM
- Listing Office:
- RLAH @properties : 7033909460
- Listing Agent:
- KC Martinez Ico : 5714666484
- MLS ID:
- VAFX2343372

- General: Exterior LightingFlood LightsGutter SystemSidewalksAbove Grade
- Style: Colonial
- General: Vinyl Siding3Permanent
- HOA Amenities: Common GroundsJog/Walk PathTot Lots/PlaygroundTennis CourtsPool - OutdoorTrashSnow RemovalLawn Maintenance0.0Monthly
- Originating MLS: BRIGHT_MAIN
- School District: FAIRFAX COUNTY PUBLIC SCHOOLS
- County: FAIRFAX-VA
- Zoning: RESIDENTIAL0652 09 0435A
- Utilities: Electric availablePhone available
- Water: Public
- Sewer: Public Sewer
- Source: BRIGHT_MAIN
- Exclusions: watersewerinternetrenters insuranceelectriccabletelevisionowners liability policy
This listing courtesy of KC Martinez Ico , RLAH @properties
 New - 15 hours ago