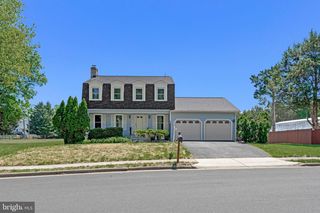
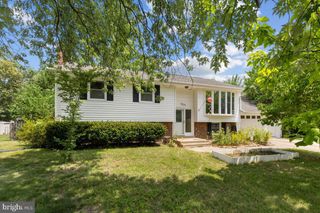
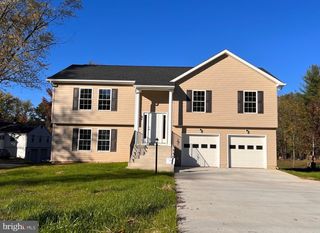
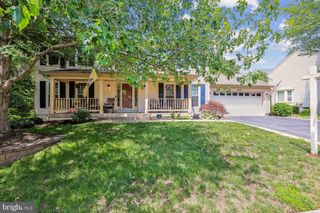
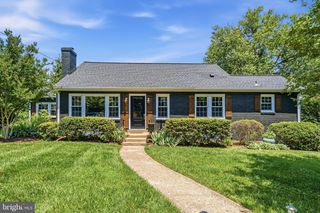
6513 WHEAT MILL WAY, Centreville, VA 20121
- 4 beds |
- 3 baths |
- 2,442 sqft
 Single-Family Home
  Built in 1994
  6,534sqft lot
 2 car garage
  $348/sqft
  Listed 1 month ago
Property Description
Welcome to 6513 Wheat Mill Way in Centreville, Virginia — a beautifully refreshed 4-bedroom, 2.5-bath home nestled in a highly desirable neighborhood where comfort, convenience, and thoughtful updates come together seamlessly. Step inside to find a freshly painted interior (2026)that feels bright, clean, and move-in ready. The bathrooms have been tastefully refreshed(2026), blending modern touches with functional design to elevate your daily routine. New carpet upstairs was installed in 2022. Every detail has been carefully considered to create a home that feels both updated and inviting. A standout upgrade is the brand new gas water heater installed in 2025, offering efficiency and peace of mind. Back patio and fenced backyard in good condition. French doors in basement lead out to backyard offering easy access inside and out. Natural light fills the home, enhancing the fresh finishes and creating a warm, welcoming atmosphere throughout. With 4 generously sized bedrooms and 2.5 baths, there’s room to grow, work from home, and host with ease. With its location in a sought-after Centreville community, you’ll enjoy easy access to commuter routes, shopping, dining, and all the essentials. **PROFESSIONAL PHOTOS PUBLISHED ON JULY 8TH**
- Listing Status:
- Coming Soon
- Date Added:
- July 9, 2026
- Data Last Updated:
- July 6, 2026 at 7:16AM
- Listing Office:
- RLAH @properties : 7033909460
- Listing Agent:
- Abigail June Etheridge : 7605229886
- MLS ID:
- VAFX2303372

- Basement: DaylightFull
- A/C: Central A/C
- Heating: Forced AirNatural Gas
- Fireplace: FireplaceFireplaces: 1
- Disability Feature: Doors - Swing In
- General: Above GradeBelow Grade
- Style: Contemporary
- Roofing: Shingle
- General: Aluminum SidingVinyl Siding3Concrete Perimeter
- HOA Amenities: 164.0Annually
- Originating MLS: BRIGHT_MAIN
- School District: FAIRFAX COUNTY PUBLIC SCHOOLS
- County: FAIRFAX-VA
- Zoning: 3030651 09 0037
- Water: Other
- Sewer: Other
- Source: BRIGHT_MAIN
This listing courtesy of Abigail June Etheridge , RLAH @properties
Monthly Payment
- Principal & Interest $
- Property Taxes $
- Home Insurance $
- VA Funding Fee $

 New - 3 days ago