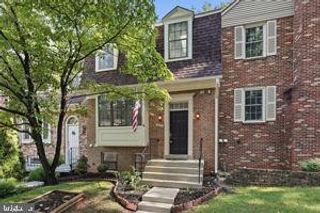
6537 PALISADES DR, Centreville, VA 20121
- 3 beds |
- 4 baths |
- 2,038 sqft
 Town Home
  Built in 1989
  3,485sqft lot
 1 car garage
  $331/sqft
  Listed 6 days ago
Property Description
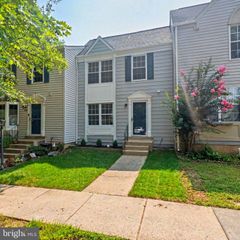
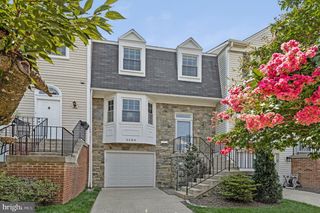
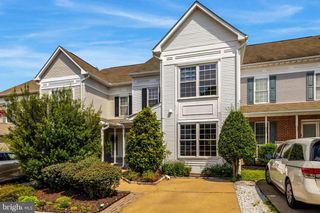
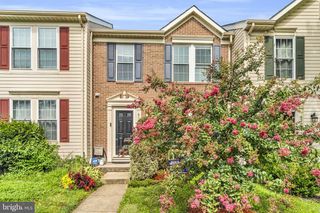
Welcome to Green Trails, one of Centreville's most desirable townhome communities, where mature trees, exceptional amenities, and a commuter-friendly location create the perfect place to call home. This beautifully updated split-level townhome offers a refreshing alternative to the traditional three-level layout, with an architecturally distinctive floor plan that blends openness, functionality, and privacy. Staggered landings and short half-flights of stairs create a natural flow between living spaces while maintaining defined areas for relaxing, entertaining, and everyday living. Sunlight pours through the home, highlighting the dramatic two-story living room with soaring ceilings. Step up the spacious dining room and kitchen featuring granite countertops, a French door refrigerator, stainless steel JennAir range, and abundant counter space. Step out to the expansive deck overlooking a fenced backyard and mature trees—creating a peaceful outdoor retreat that's perfect for entertaining, grilling, or simply unwinding. Off the kitchen, another sunlit living space features a wood-burning fireplace. Upstairs, every bedroom is generously sized and features vaulted ceilings, enhancing the sense of space throughout. The primary suite includes a walk-in closet and a beautifully renovated spa-inspired bath showcasing sleek modern finishes, a freestanding soaking tub, frameless glass shower with rainfall fixture, and designer gray stone accents. The hall bath has also been thoughtfully updated with textured tile, a natural pebble shower floor, driftwood-inspired vanity, and contemporary finishes. The finished lower-level recreation room offers built-in shelving, a convenient powder room, and flexible space ideal for a media room, home office, gym, or playroom. A one-car garage provides additional storage and convenience. Located in the highly sought-after Green Trails community, residents enjoy a swimming pool, tennis courts, playgrounds, walking trails, and beautifully landscaped common areas. Commuters will appreciate the easy access to I-66, Routes 28 and 29, and nearby shopping, dining, and entertainment. This is a rare opportunity to own a thoughtfully updated home that combines architectural character, stylish renovations, abundant natural light, and an unbeatable Fairfax County location.
- Listing Status:
- Active
- Date Added:
- August 15, 2026
- Data Last Updated:
- August 20, 2026 at 7:18PM
- Listing Office:
- Keller Williams Realty : 7034309008
- Listing Agent:
- Heather W Gosman : 7032011891
- MLS ID:
- VAFX2331708

- General: Above GradeBelow Grade
- Style: Colonial
- General: Vinyl SidingBrick3Slab
- HOA Amenities: TrashCommon Area MaintenancePool(s)Recreation FacilitySnow Removal272.0Quarterly
- Originating MLS: BRIGHT_MAIN
- School District: FAIRFAX COUNTY PUBLIC SCHOOLS
- County: FAIRFAX-VA
- Zoning: 1500654 03040044
- Water: Public
- Sewer: Public Sewer
- Source: BRIGHT_MAIN
This listing courtesy of Heather W Gosman , Keller Williams Realty
Monthly Payment
- Principal & Interest $
- Property Taxes $
- Home Insurance $
- VA Funding Fee $

 New - 3 days ago